10 August 2026
Share

Excellence In Contemporary Construction.

Innovative, Award-Winning Learning Environments.

We are honoured to have had two projects receive industry recognition at the 2026 MBV Excellence in Construction Awards. An outstanding achievement that reflects the genuine care and disciplined execution our team takes when delivering projects for our clients and their respective communities.


So, let us introduce our projects which exemplified excellence in contemporary construction.

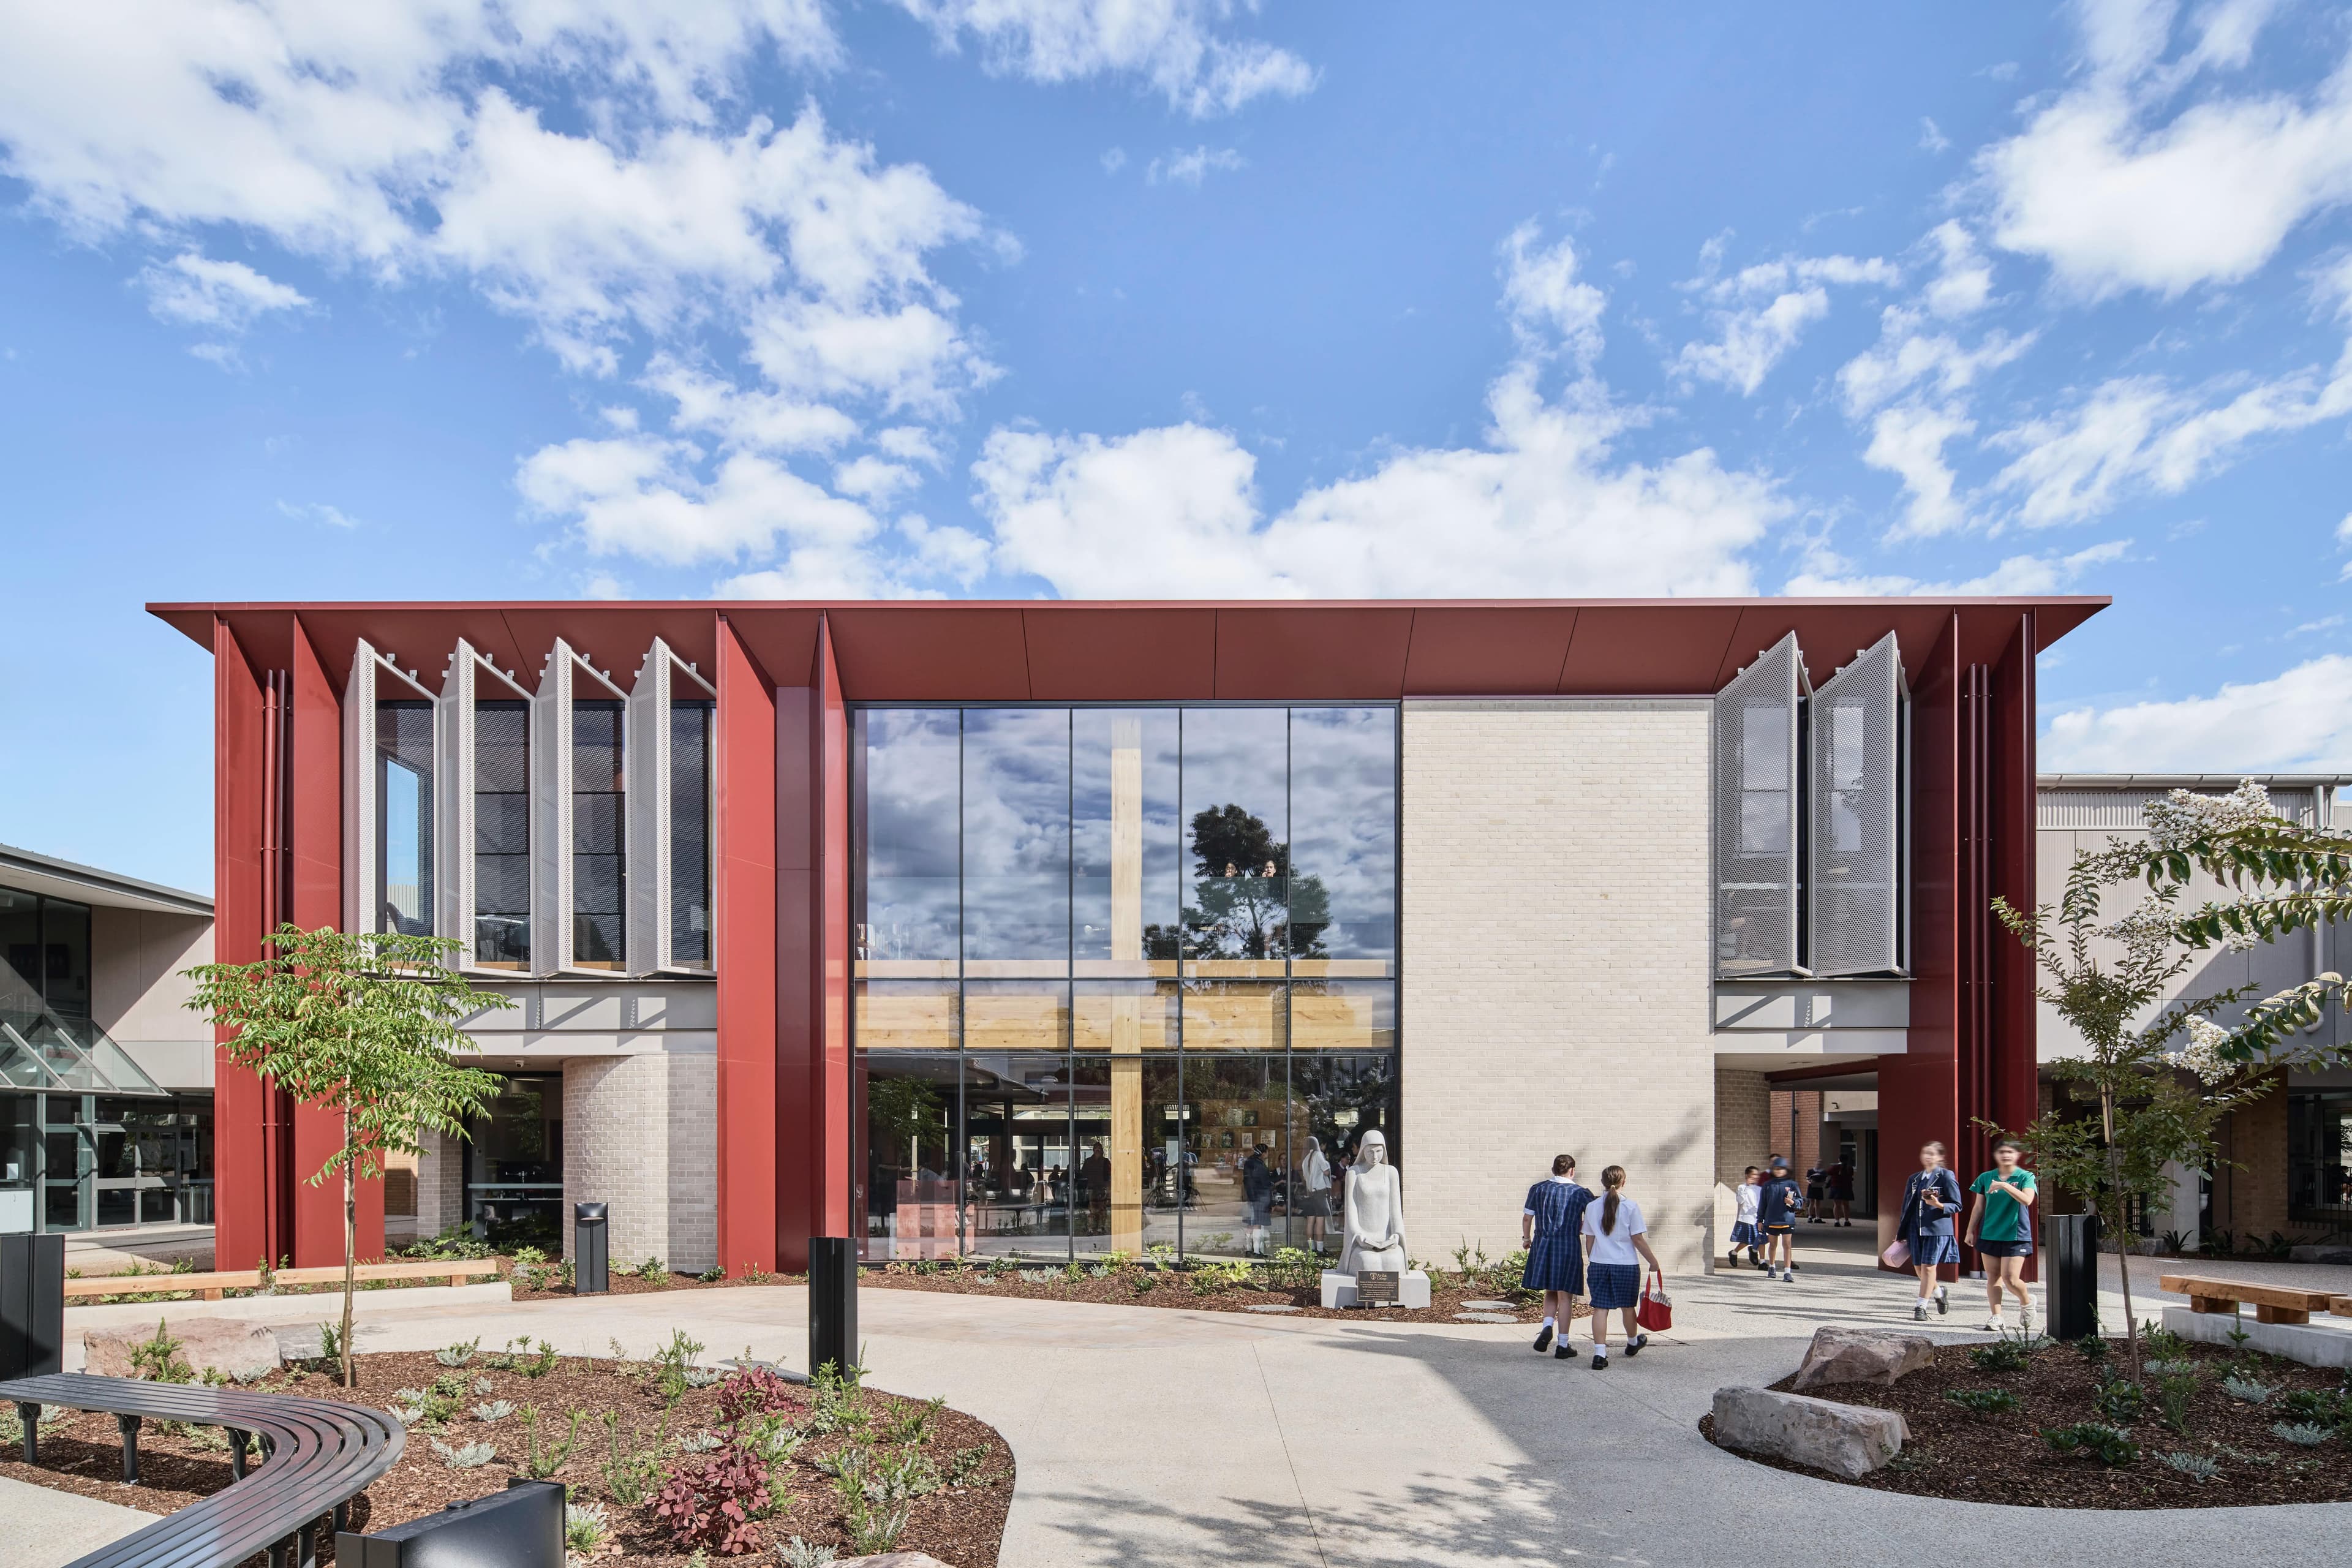
The St Teresa Library & Research Centre, a vibrant and future-focused learning hub, was awarded Excellence in Construction of Commercial Buildings, $5M-10M. From complex access constraints to the installation of finish-grade mass timber, the project demanded disciplined execution at every stage.

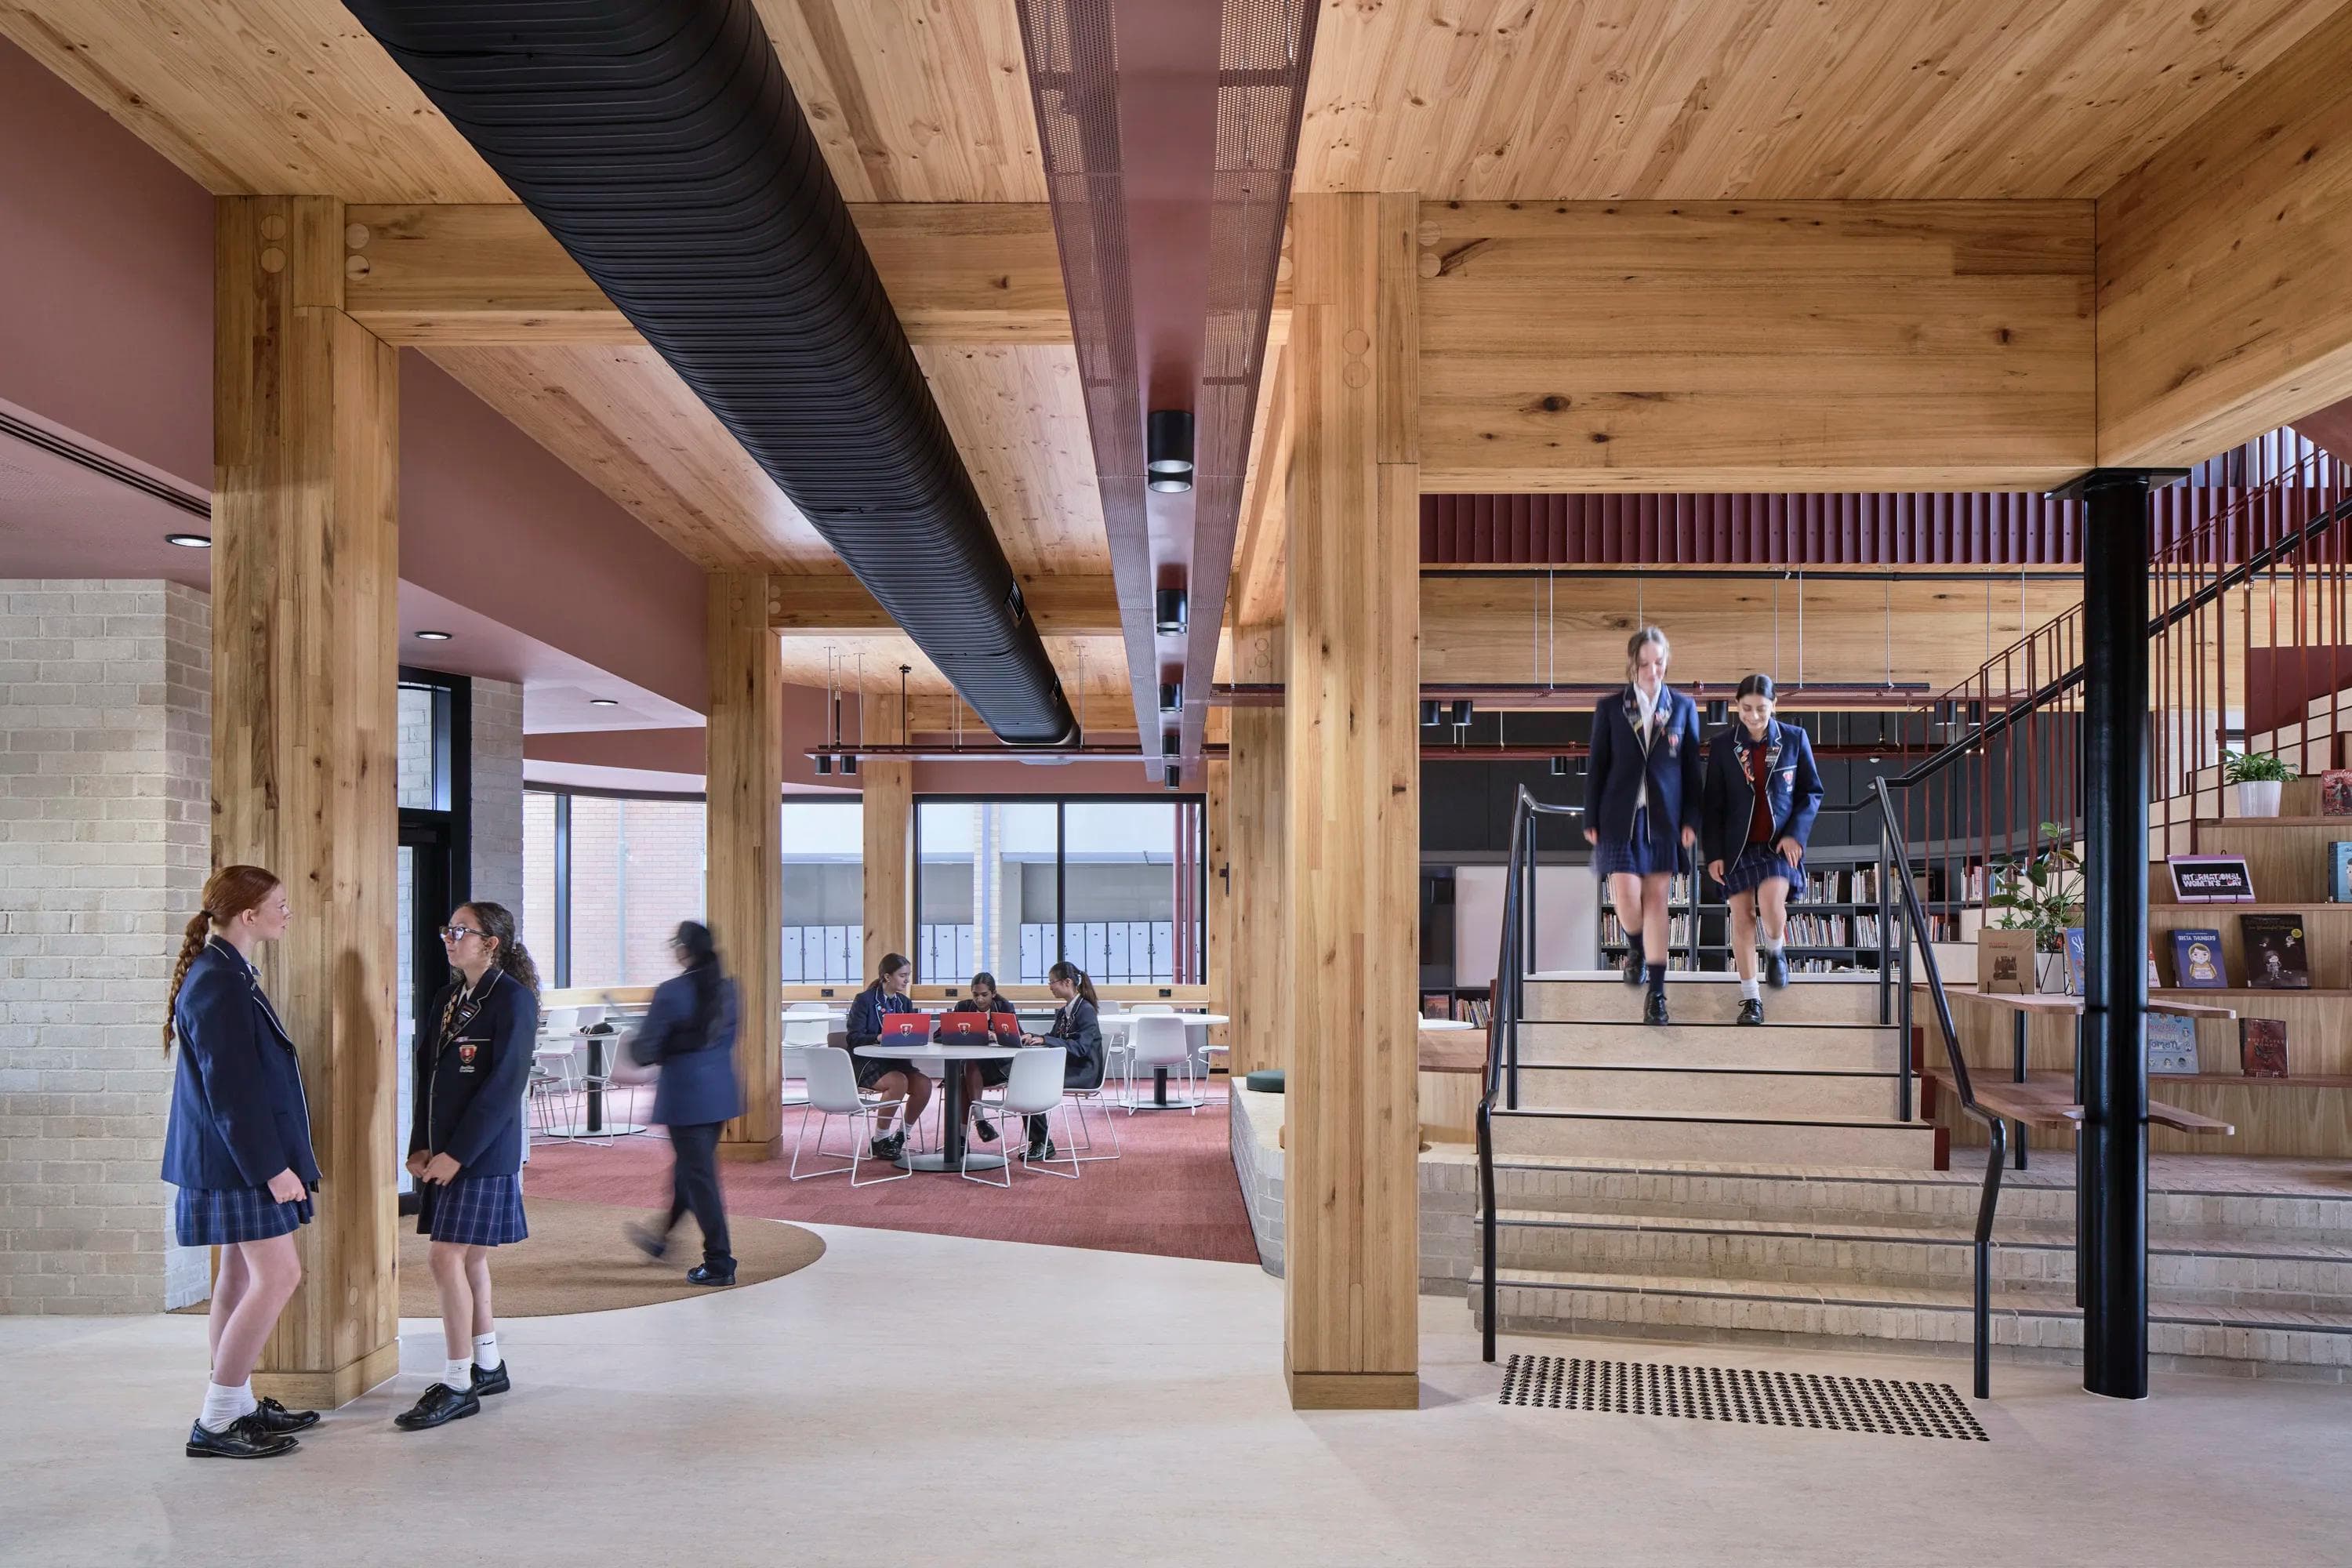
The St Teresa Library & Research Centre, designed by Law Architects, formed the final stage of the Avila College Mount Waverley campus master plan.

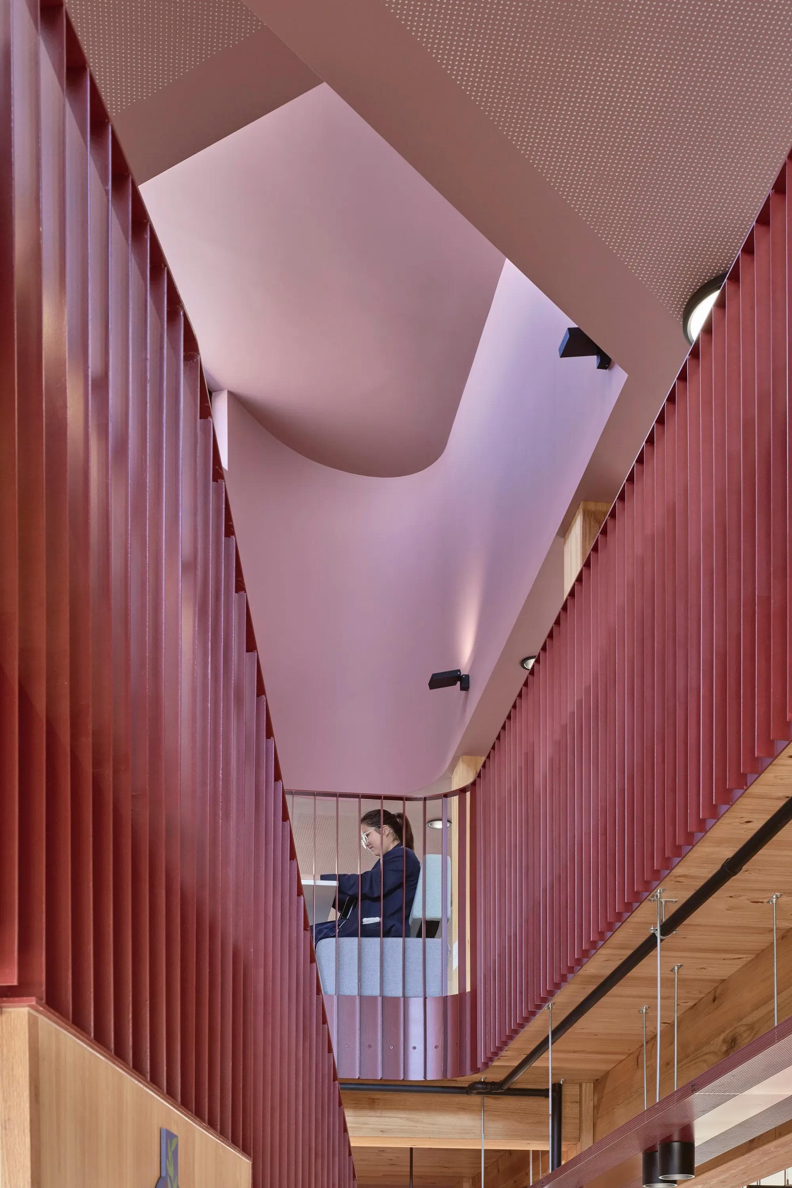
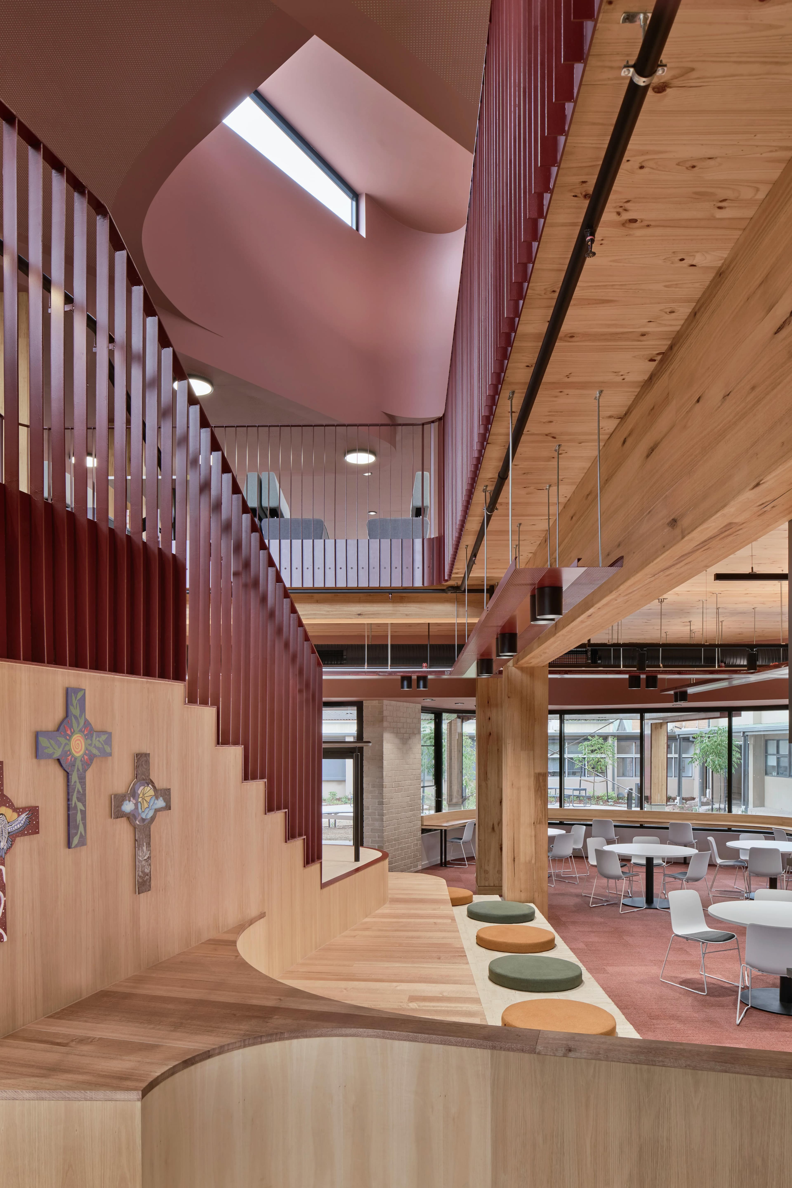
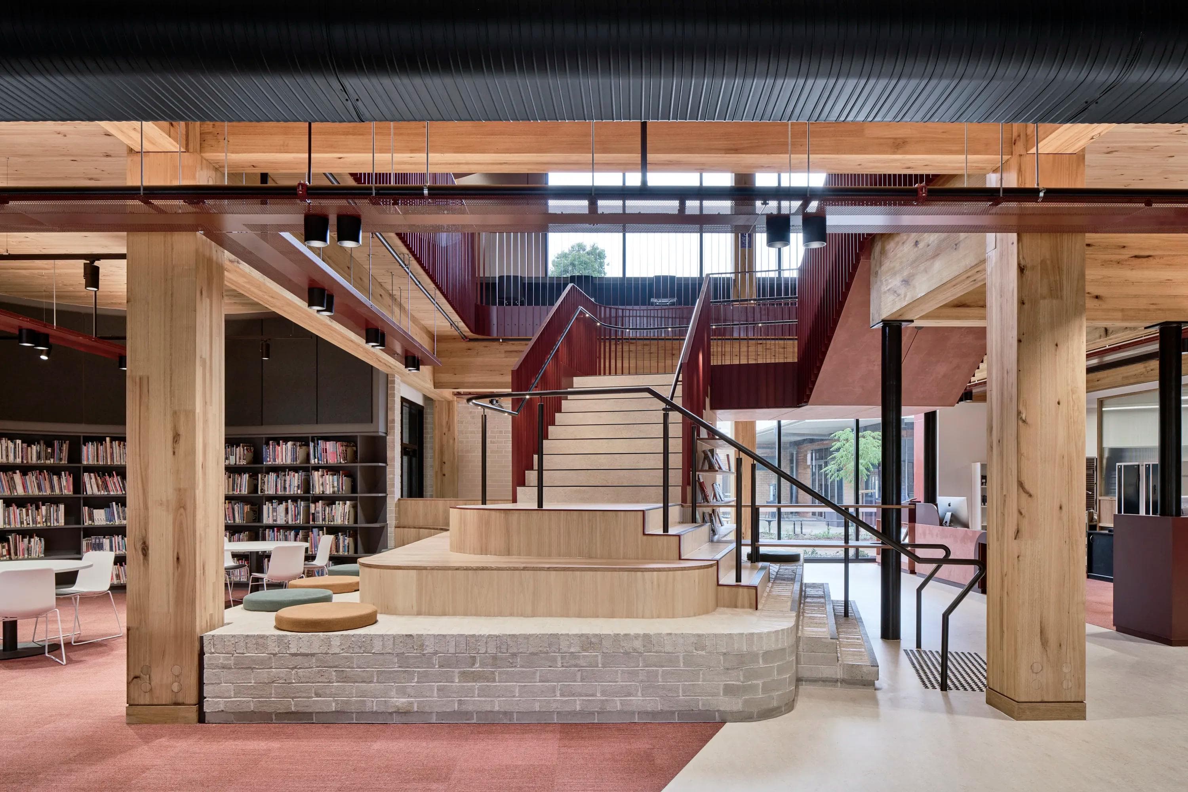
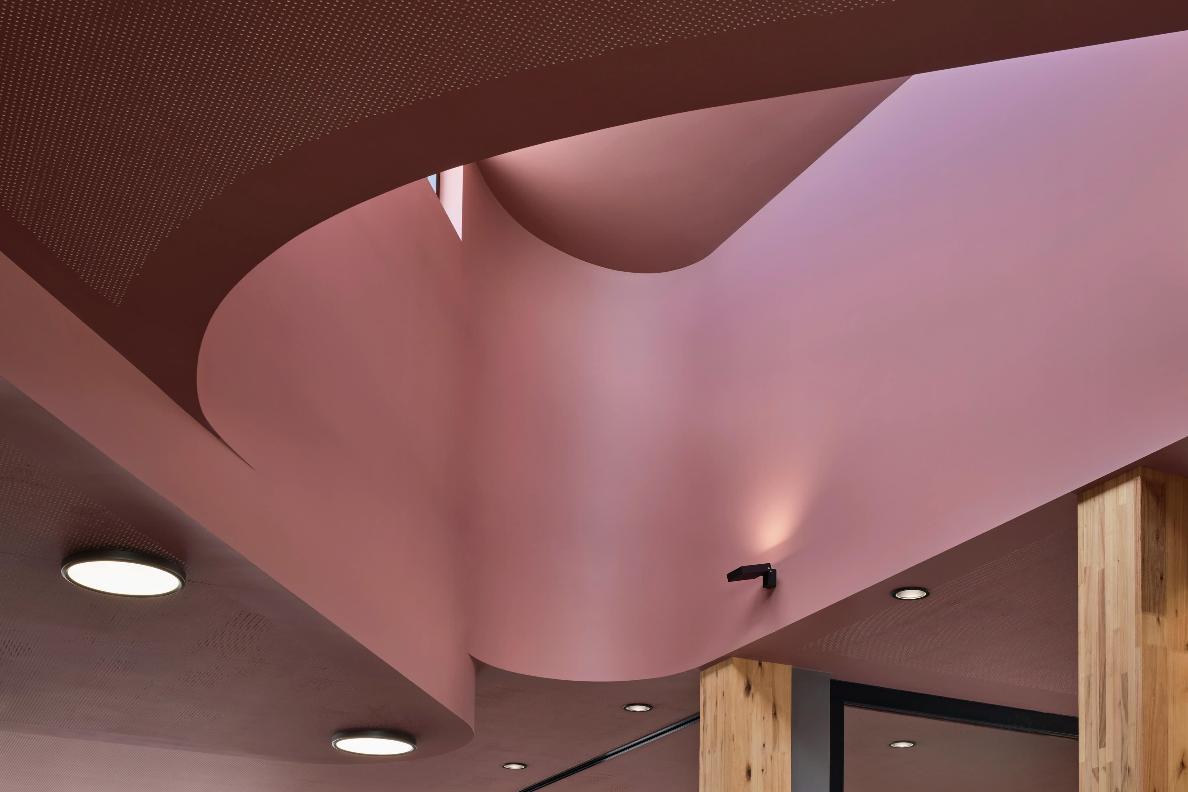
Situated in the heart of the school, the facility provides a dynamic hub for study, curiosity, and collaboration. The state-of-the-art building features an exposed cross-laminated timber (CLT) and glue-laminated timber (GLT) structure, offering an innovative and environmentally sustainable alternative to traditional construction methods while serving as a defining architectural feature.

The successful delivery relied on detailed planning, innovative construction methodologies, early trade engagement, and disciplined management of procurement and programme sequencing.

Our project team faced several significant challenges throughout delivery, beginning with site access.


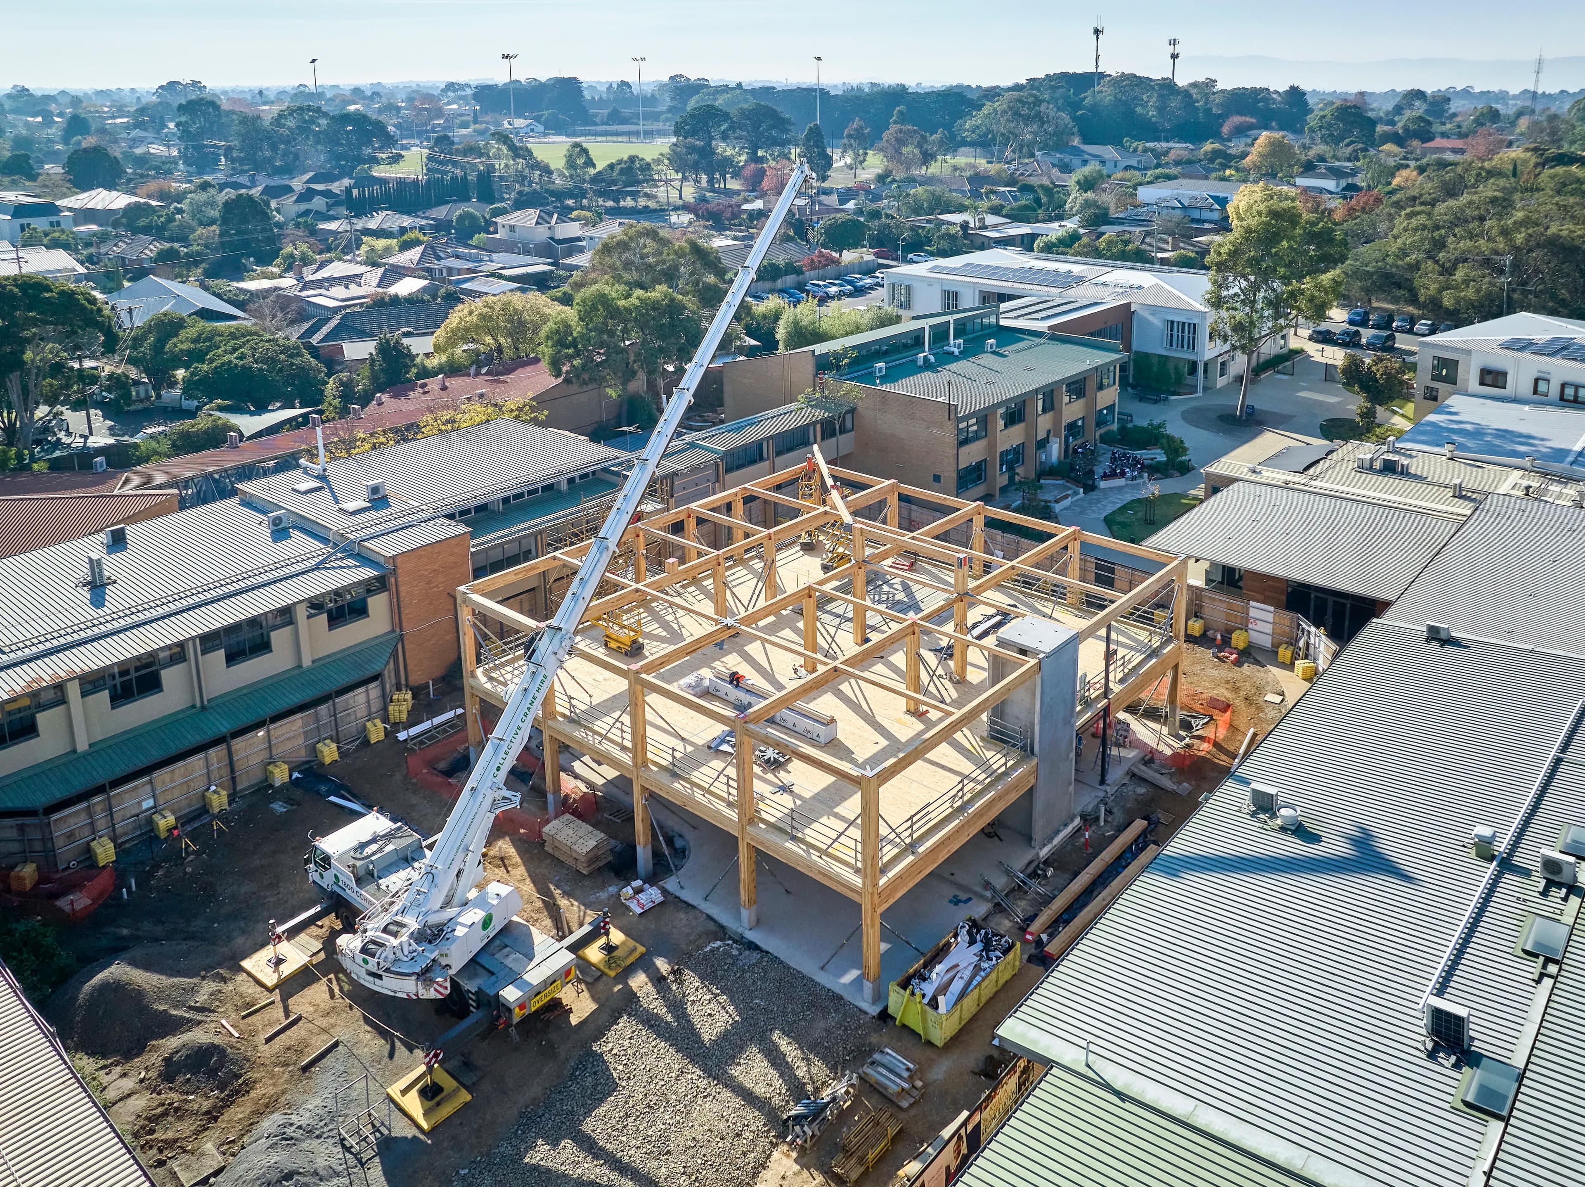
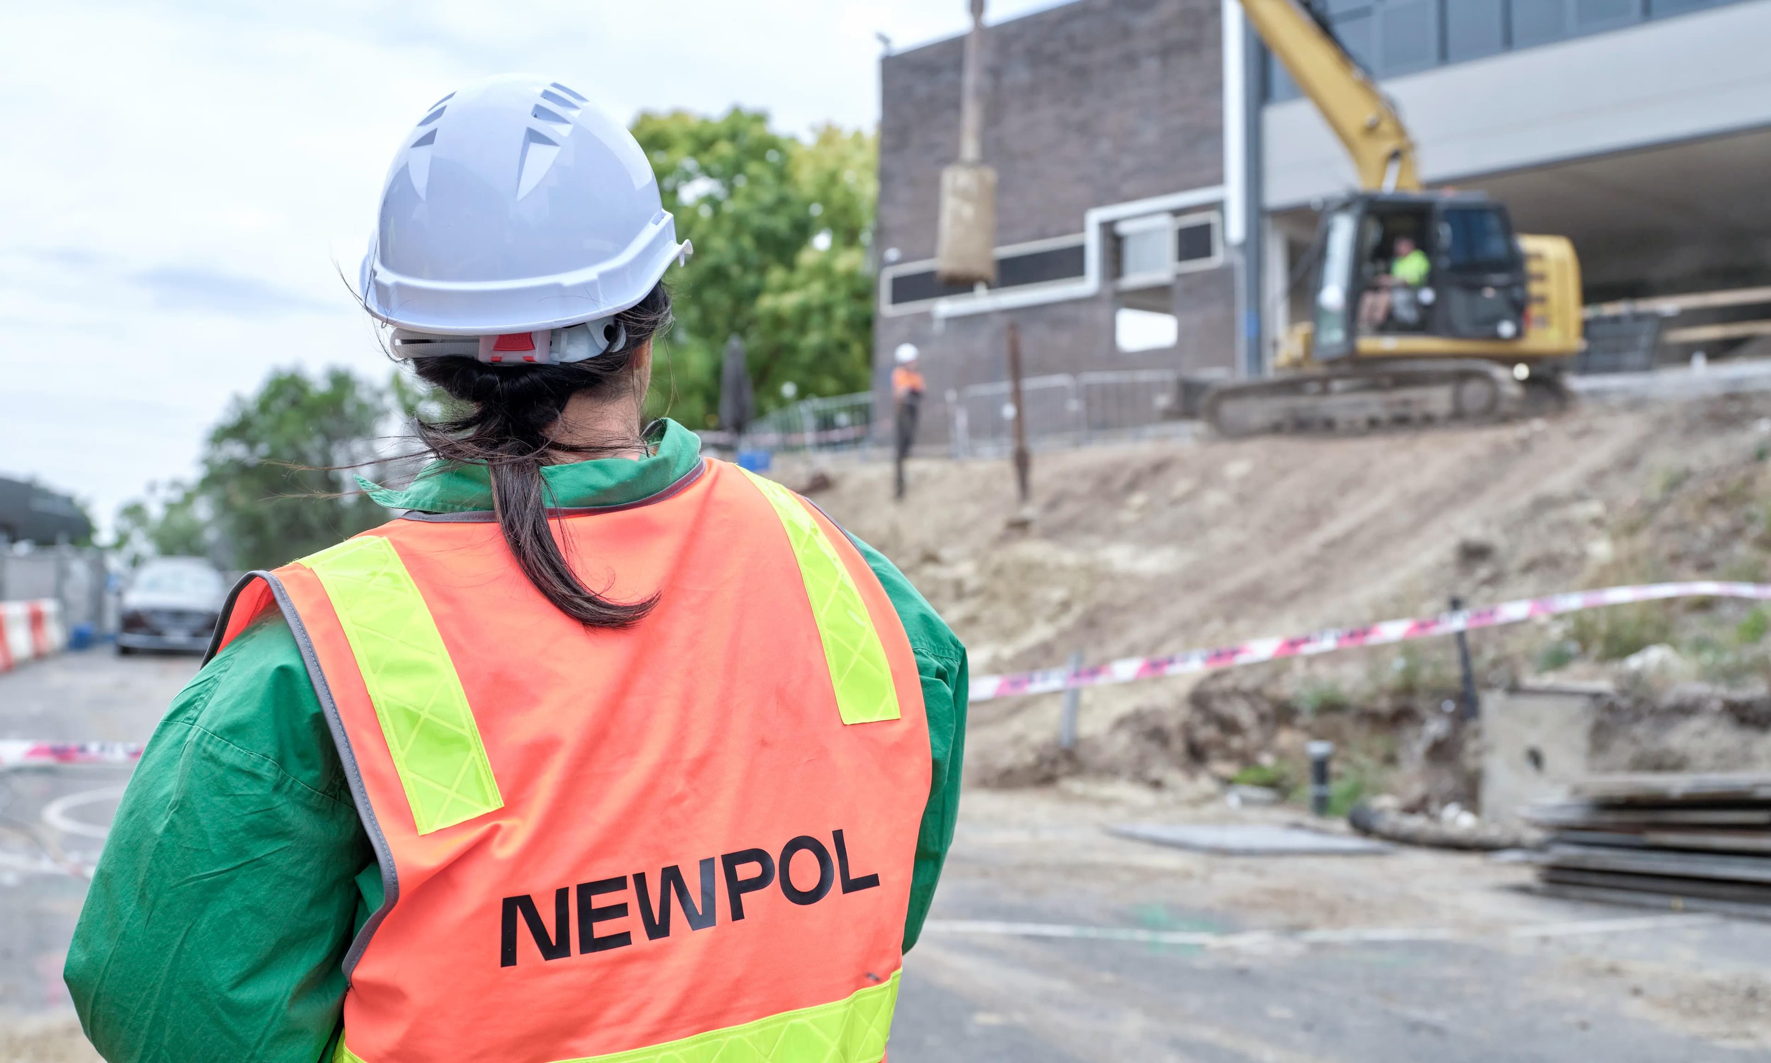
Construction occurred within the centre of Avila College’s operational campus, where the site was tightly constrained and surrounded by existing buildings. To establish access, Newpol was required to create a pathway through the centre of an existing building. This demanded substantial reconfiguration of existing services infrastructure and the construction of temporary interfaces to ensure neighbouring facilities remained fully operational.

The proximity of demolition works to active learning environments created additional complexity. All high-impact demolition activities were required to occur during the December school holiday period, resulting in Newpol mobilising within five days of contract award to complete early works before the return of students. Meeting this milestone was critical, as any delay would have postponed demolition until the following holiday period, with substantial programme and cost implications.

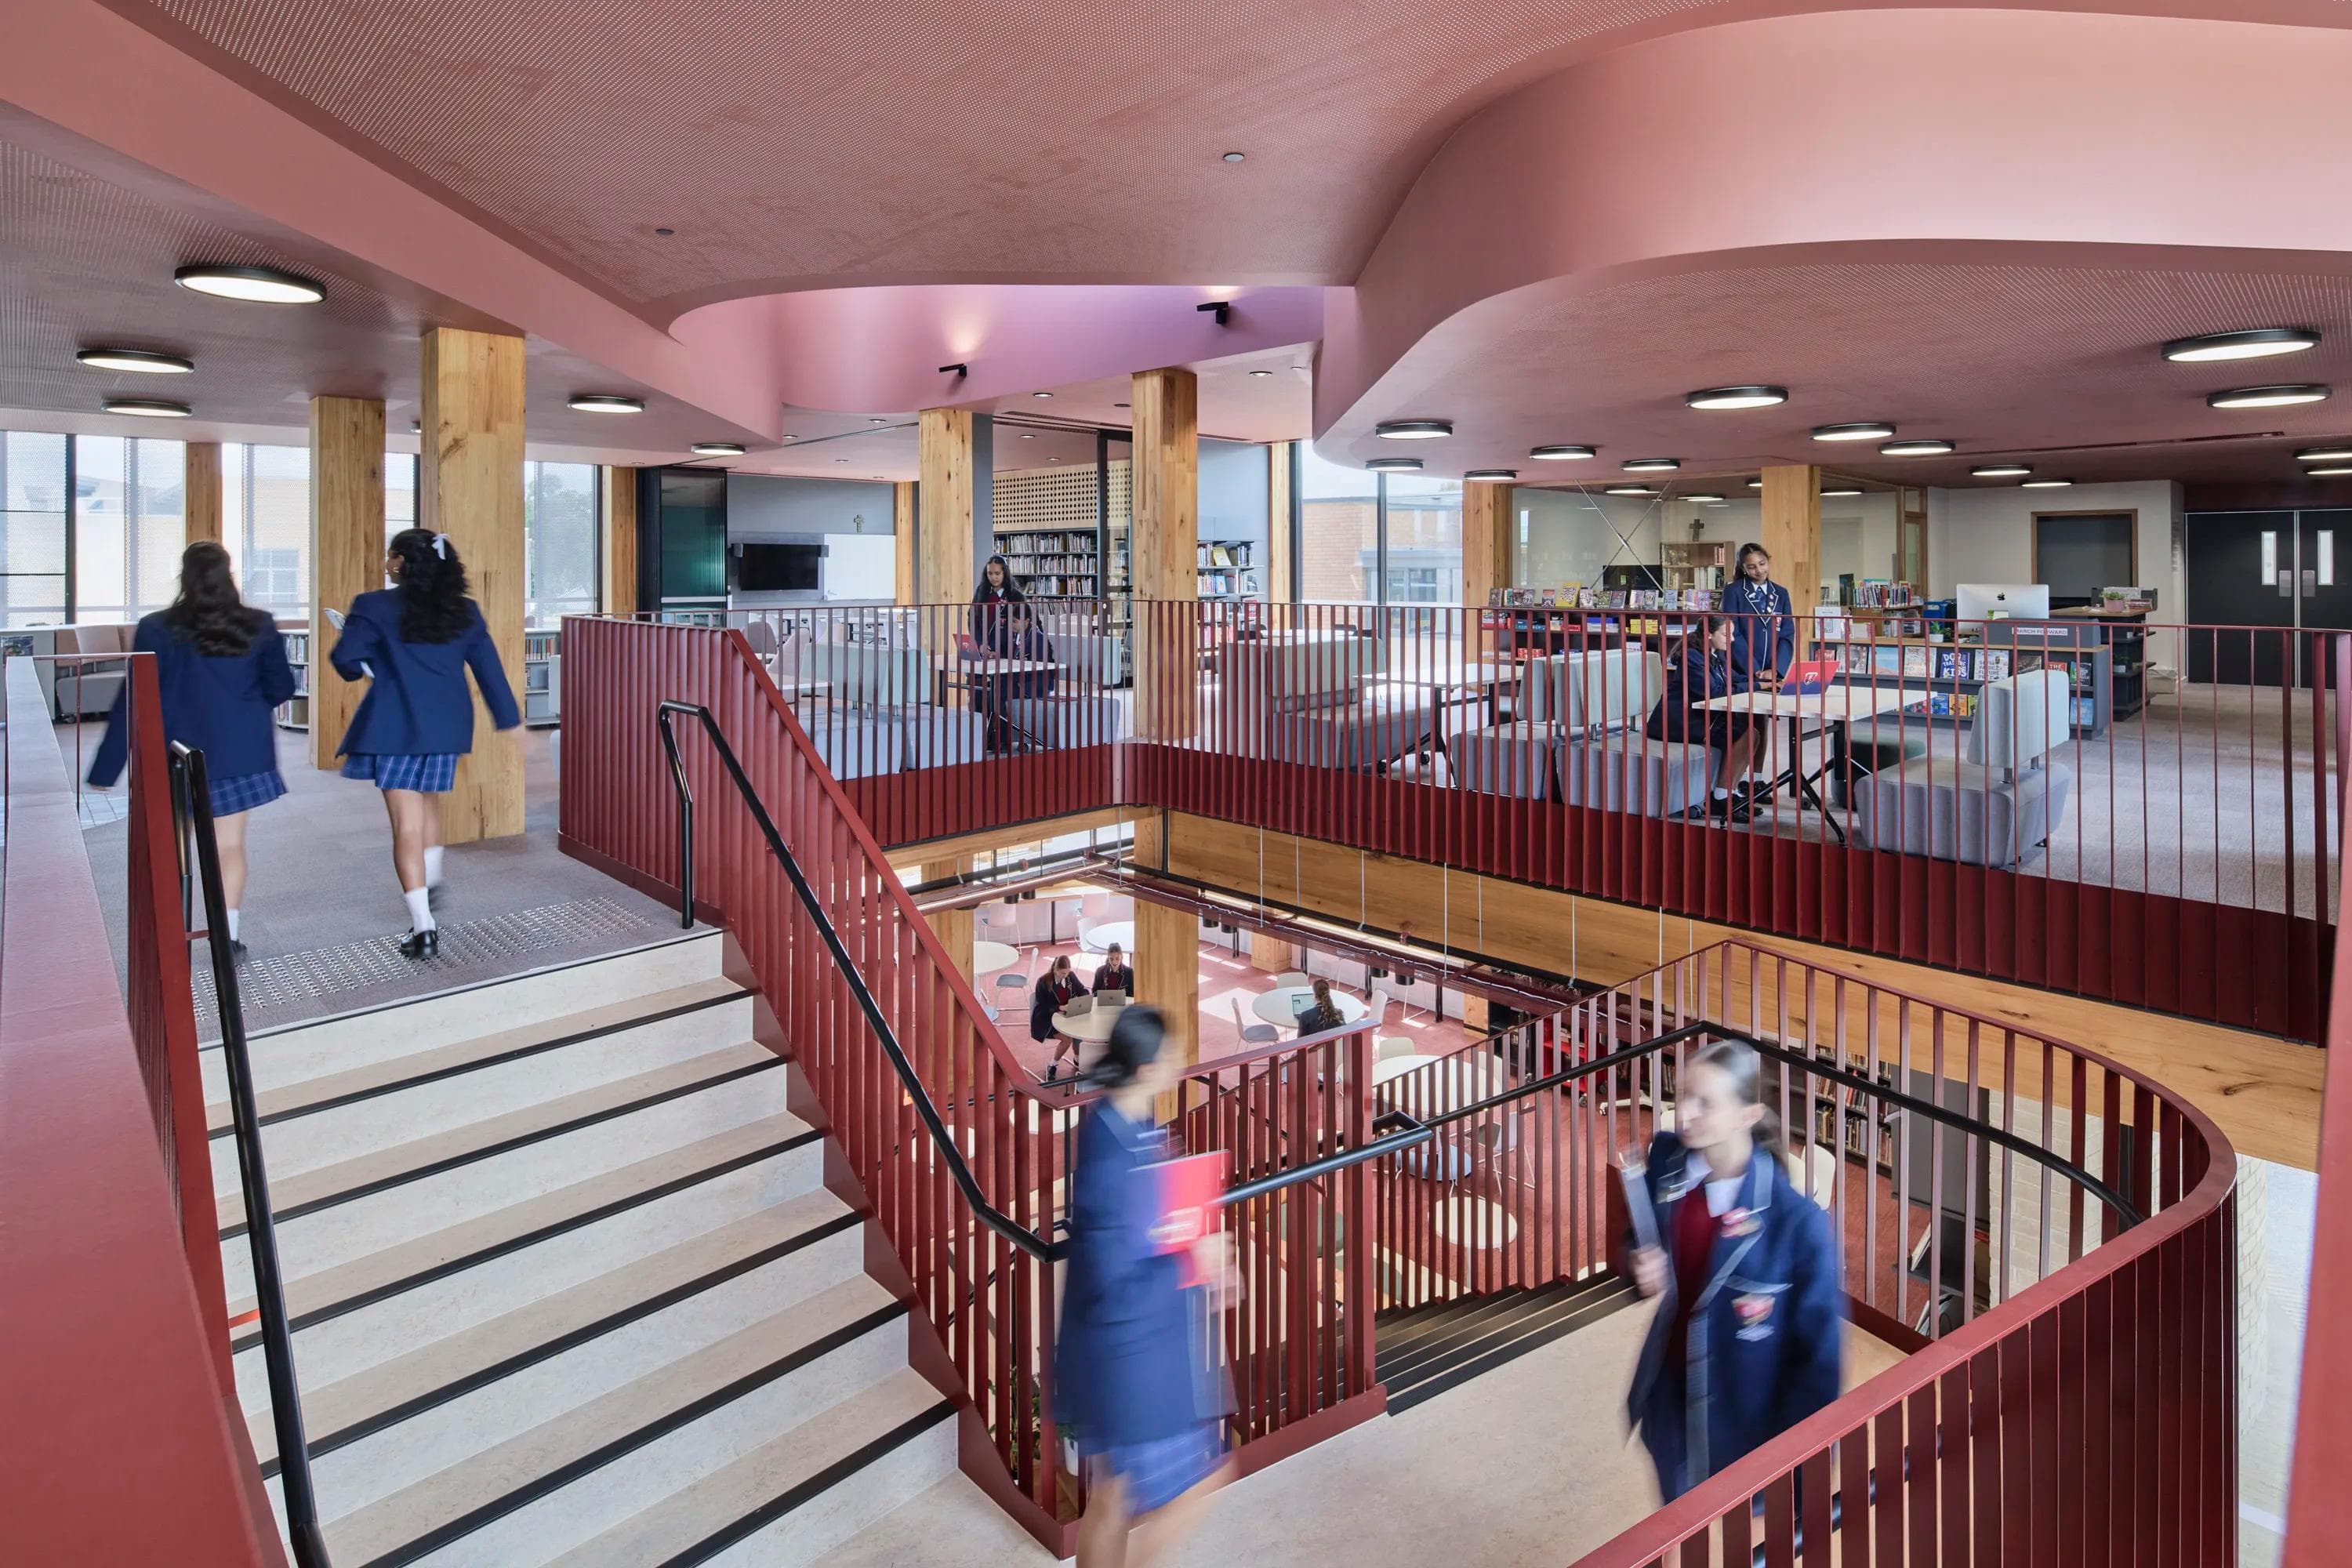
A further challenge involved integrating the new facility into the broader campus. Localised demolition works at first-floor level enabled the construction of two link bridges connecting the St Teresa Library & Research Centre to adjacent buildings, enhancing connectivity and improving circulation throughout the school.

Almost every element of the design required shop drawings, a level of documentation significantly greater than typically expected for a project of this scale. As a result, early procurement, detailed design resolution and close coordination between trades were essential to maintain programme and ensure a successful project delivery.

A key feature of the design was the exposed timber structure, comprising approximately 30 tonnes of engineered timber columns and beams, together with 2.5 tonnes of CLT panels to form the suspended floor slabs. With a 12-week lead time for shop drawings and fabrication, early engagement with the timber supplier was critical to ensuring the structural package aligned with the project's demanding programme requirements.

The exposed structural system demanded exceptional precision throughout construction. The vast majority of the timber elements remained visible upon completion, requiring finish-grade quality standards not typically reserved for structural works.


Extensive set-out verification was undertaken at slab level prior to installation to ensure alignment across all structural elements and preserve the visual integrity of the exposed timber. Traditional structural tolerances could not be accommodated, as even minor inconsistencies would remain visible in the completed building.

The same level of coordination extended to the building services. Cable trays, service runs and associated infrastructure were carefully integrated within the exposed structural grid to maintain both functionality and architectural intent.

Constructing the project during winter introduced further challenges. The prefinished CLT and GLT elements required immediate protection following installation to prevent moisture exposure and preserve their finish quality. Construction sequencing was carefully managed to minimise exposure to the elements and reduce the risk of damage from subsequent trades.

Despite these complexities, the prefabricated timber solution delivered substantial benefits.


The use of GLT and CLT presented a high-performance alternative to conventional steel and concrete, challenging traditional construction methodologies within the education sector. Reduced noise levels, limited dust generation and fewer high-risk construction activities contributed to a safer and less disruptive environment for the school community, particularly given the building's central campus location.

Construction speed and efficiency were also significantly improved. The structural programme was reduced from an estimated three months to just 18 days, substantially accelerating the overall project schedule. The prefabricated nature of the system enabled highly precise installation, reduced onsite waste and minimised disruption to day-to-day school operations.

The inclusion of GLT and CLT also demonstrates a strong commitment to innovation and sustainability. Compared to traditional steel or concrete construction, mass timber significantly reduces embodied carbon while acting as a long-term carbon store, sequestering approximately 0.8 to 1 tonne of CO₂ per cubic metre. Industry benchmarks indicate embodied carbon reductions of between 30 and 50 per cent.

The structural timber system was manufactured using 100 per cent natural and renewable radiata pine and plantation hardwood sourced from sustainably managed forests across Victoria and New South Wales. This supported local supply chains while reducing transport-related emissions.

Timber’s natural thermal properties also contribute to a more stable internal environment, reducing operational energy demand and enhancing occupant comfort. Supporting biophilic design principles, the exposed timber introduces natural textures, warmth and a subtle scent, creating an engaging and visually rich learning environment.

The St Teresa Library & Research Centre demonstrates the successful alignment of design intent and buildability. In close collaboration with Law Architects, Newpol successfully delivered a modern, adaptable learning environment that promotes connectivity, engagement and positive educational outcomes. The facility stands as a lasting asset for the Avila College community and as a benchmark for contemporary educational construction.

Stages 1 and 2 at Kilvington Grammar School transformed ageing school facilities into an expansive, technology-rich learning environment that inspires hands-on exploration and deep engagement with STEM disciplines. The project was recognised with a Special Commendation for Excellence in Construction of Commercial Buildings, $10M-20M.

Newpol delivered the project across two highly complex and carefully staged construction phases, requiring intricate planning and sequencing to maintain uninterrupted school operations.


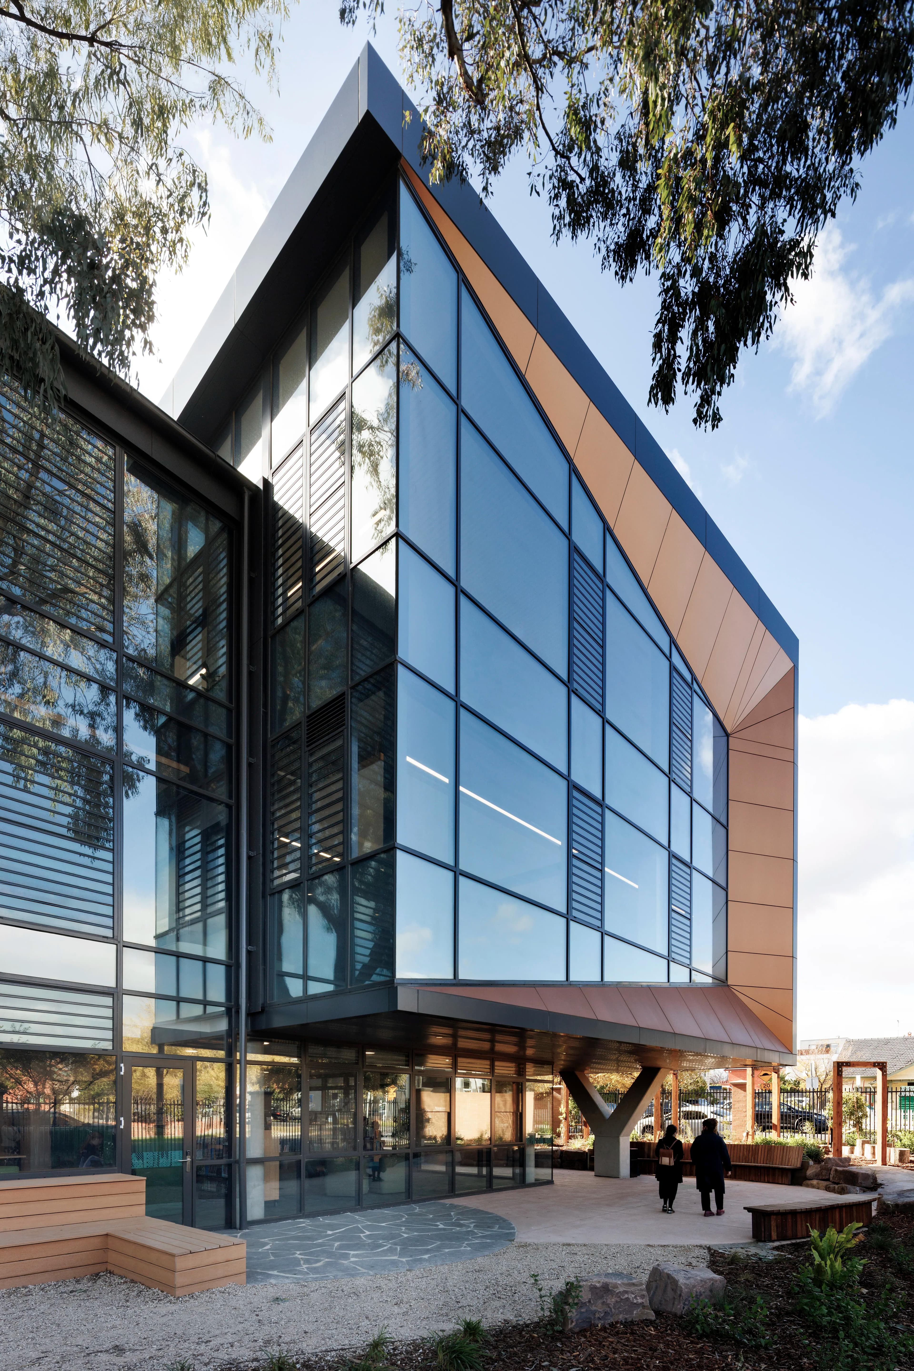
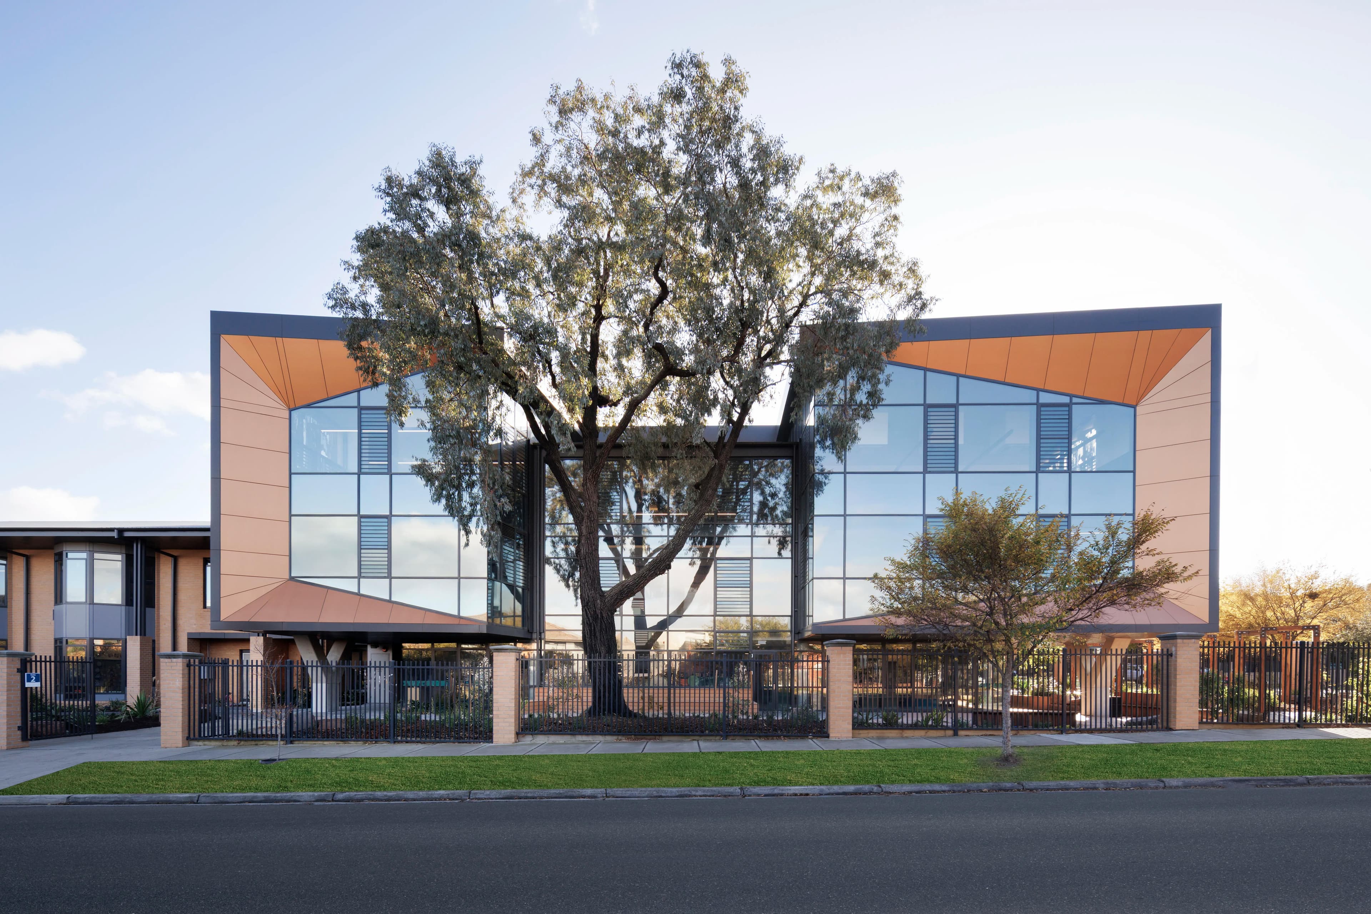
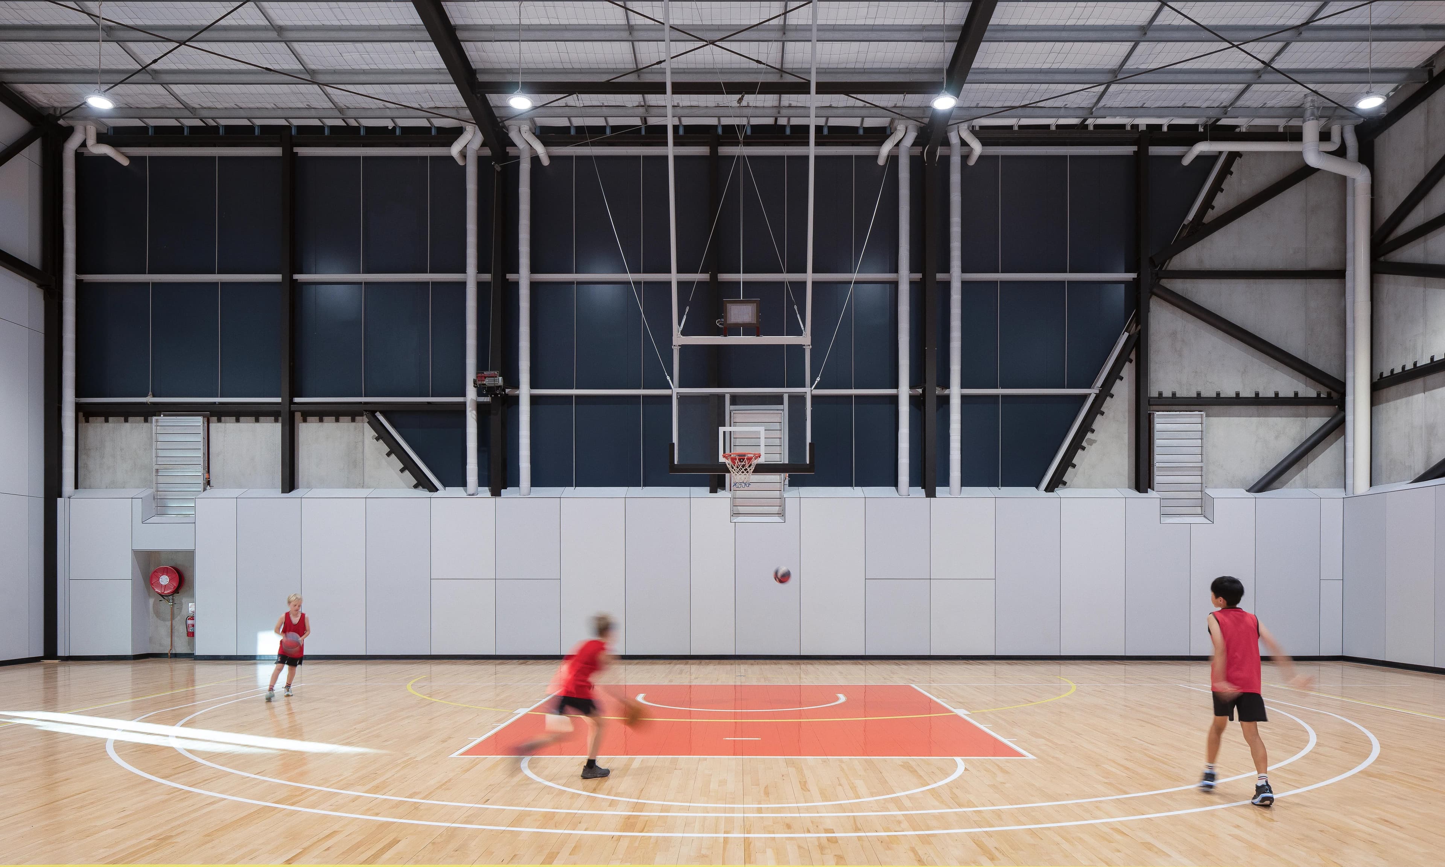
This project, designed by ClarkeHopkinsClarke Architects, created a cohesive and future-focused education precinct. Stage 1 introduced a contemporary STEM facility, known as The HIVE. Centred around an existing eucalyptus tree, the development stands as a visual representation of sustainable design at the heart of innovation. Whilst Stage 2 involved a substantial redevelopment, including structural reconfiguration, of the existing Middle School Facility.

Linked to two adjacent buildings and constrained by its location within a live school environment, both stages demanded meticulous coordination to maintain day-to-day operations while enhancing building performance.


From the outset, innovative site and safety management strategies, including controlled deliveries, acoustic and dust mitigation, and clearly defined work zones, minimised disruption and safeguarded students and staff. Advanced 3D modelling integrated structural elements, operable façade systems, building services, and embedded technology, reducing rework and enabling prefabrication, which improved installation accuracy, enhanced site safety, and streamlined programme delivery.

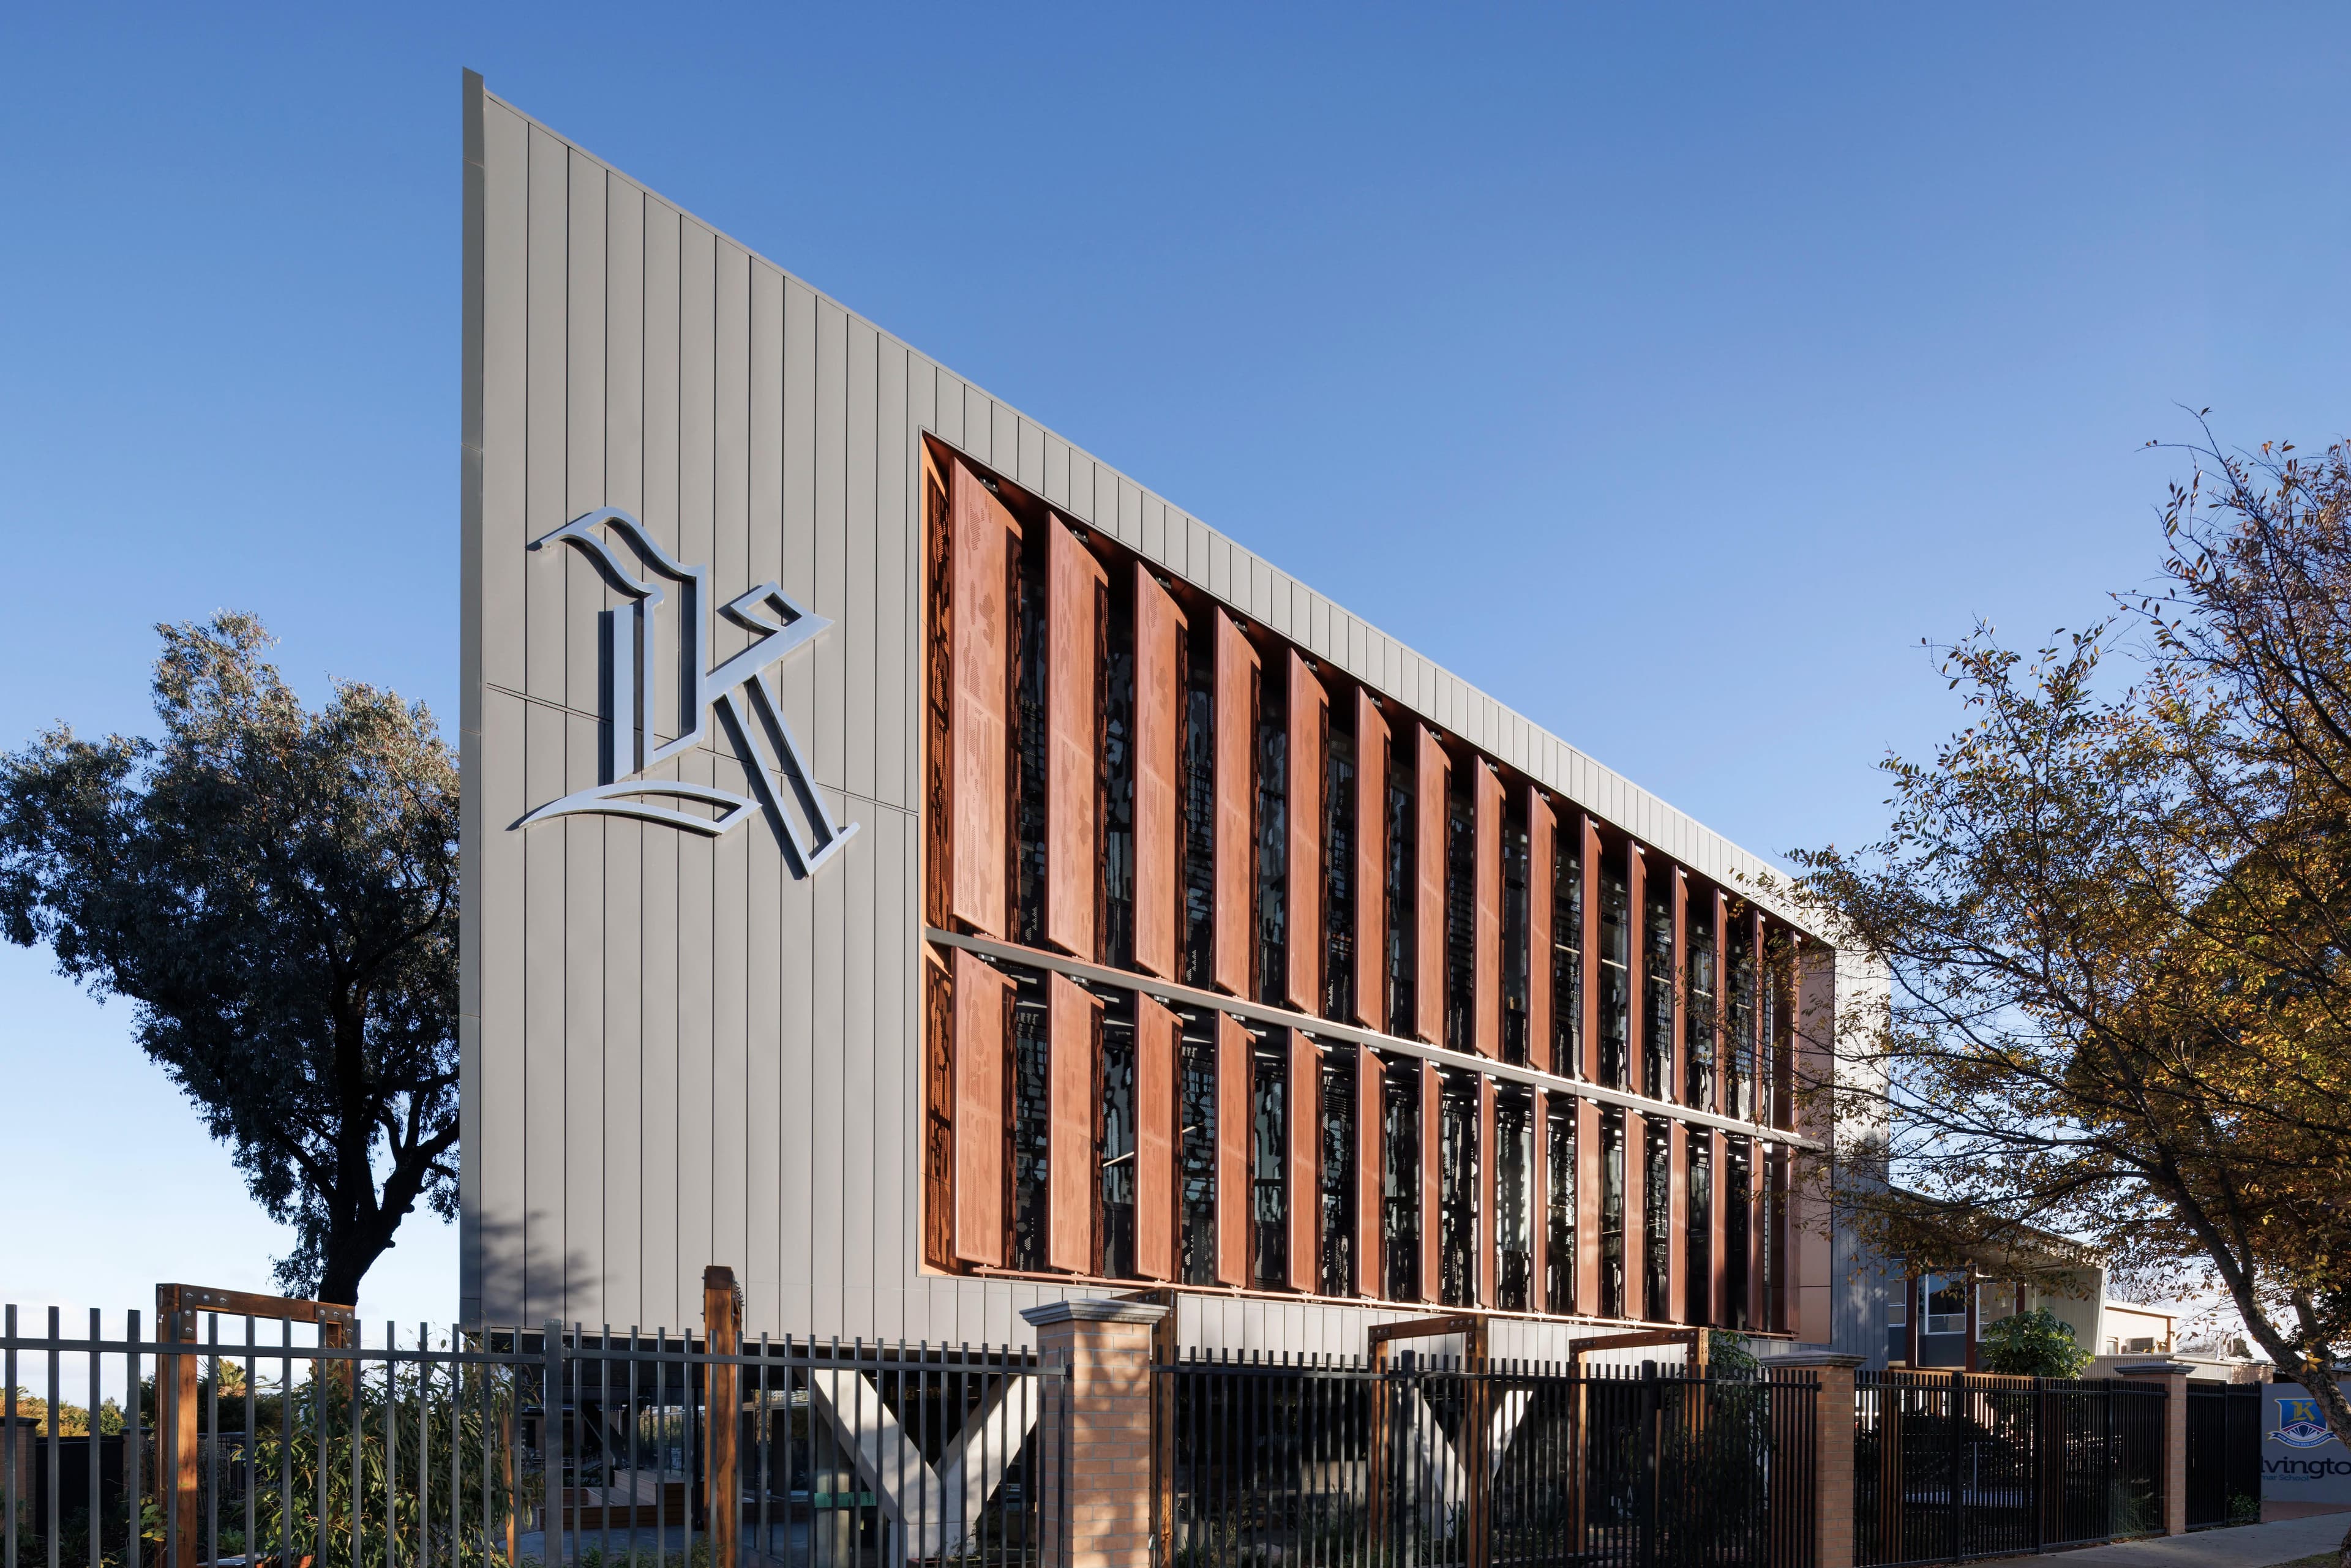
The project’s design incorporates a range of innovative building systems that deliver long-term benefits to Kilvington Grammar School. Automated purge ventilation and energy recovery systems improve indoor environmental quality and operational efficiency, while rainwater harvesting supports non-potable water use. Motorised louvre systems, integrated with the building management system, provide responsive environmental control that enhances occupant comfort and overall building performance.

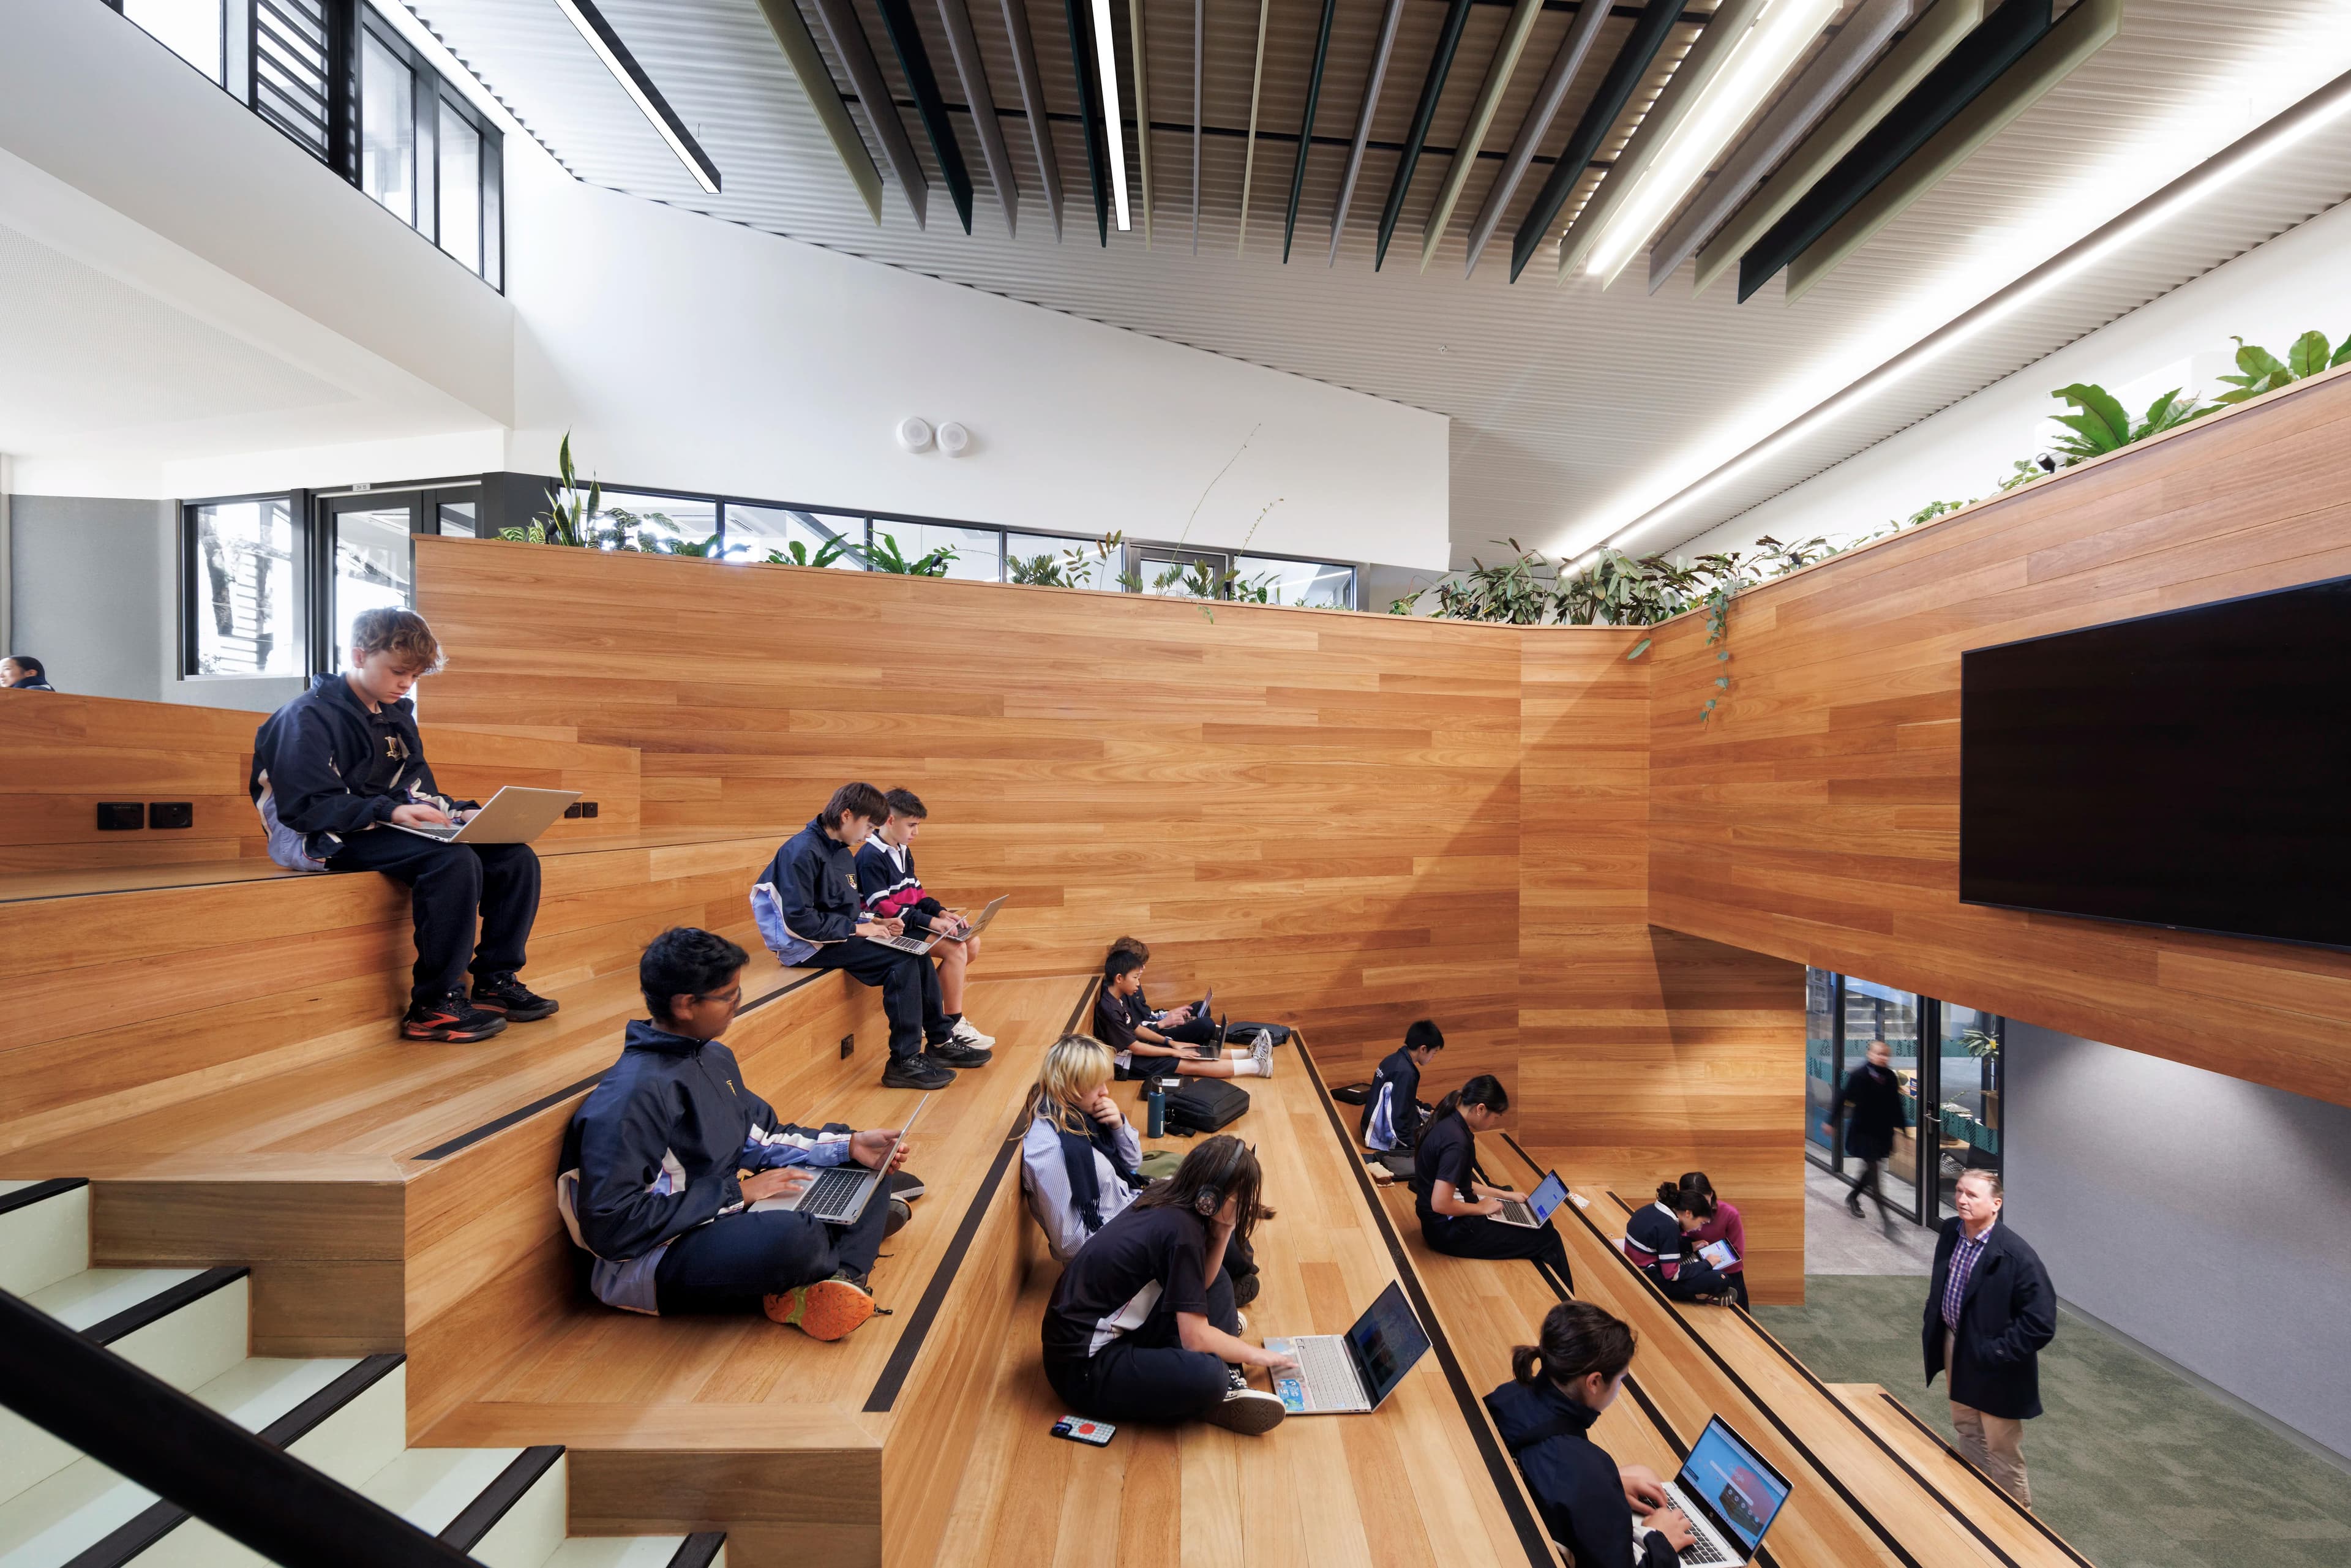
Beyond the construction methodology, the project reflects a highly considered approach to contemporary educational design. The HIVE places a strong emphasis on adaptable and collaborative learning environments, designed to support multiple needs of learning and future curriculum growth.

A defining feature of the project is the integration of a building-wide audiovisual ecosystem. Interactive laser projection systems provide large-scale, touch-responsive teaching interfaces, enabling the instant capture and flexible sharing of content. In specialist STEM laboratories, ceiling-mounted high-definition cameras broadcast live demonstrations to large-format displays, allowing students to closely follow detailed processes and remain fully engaged. The synchronised AV distribution systems enable spaces throughout the facility to operate independently or combine seamlessly through intuitive controls.

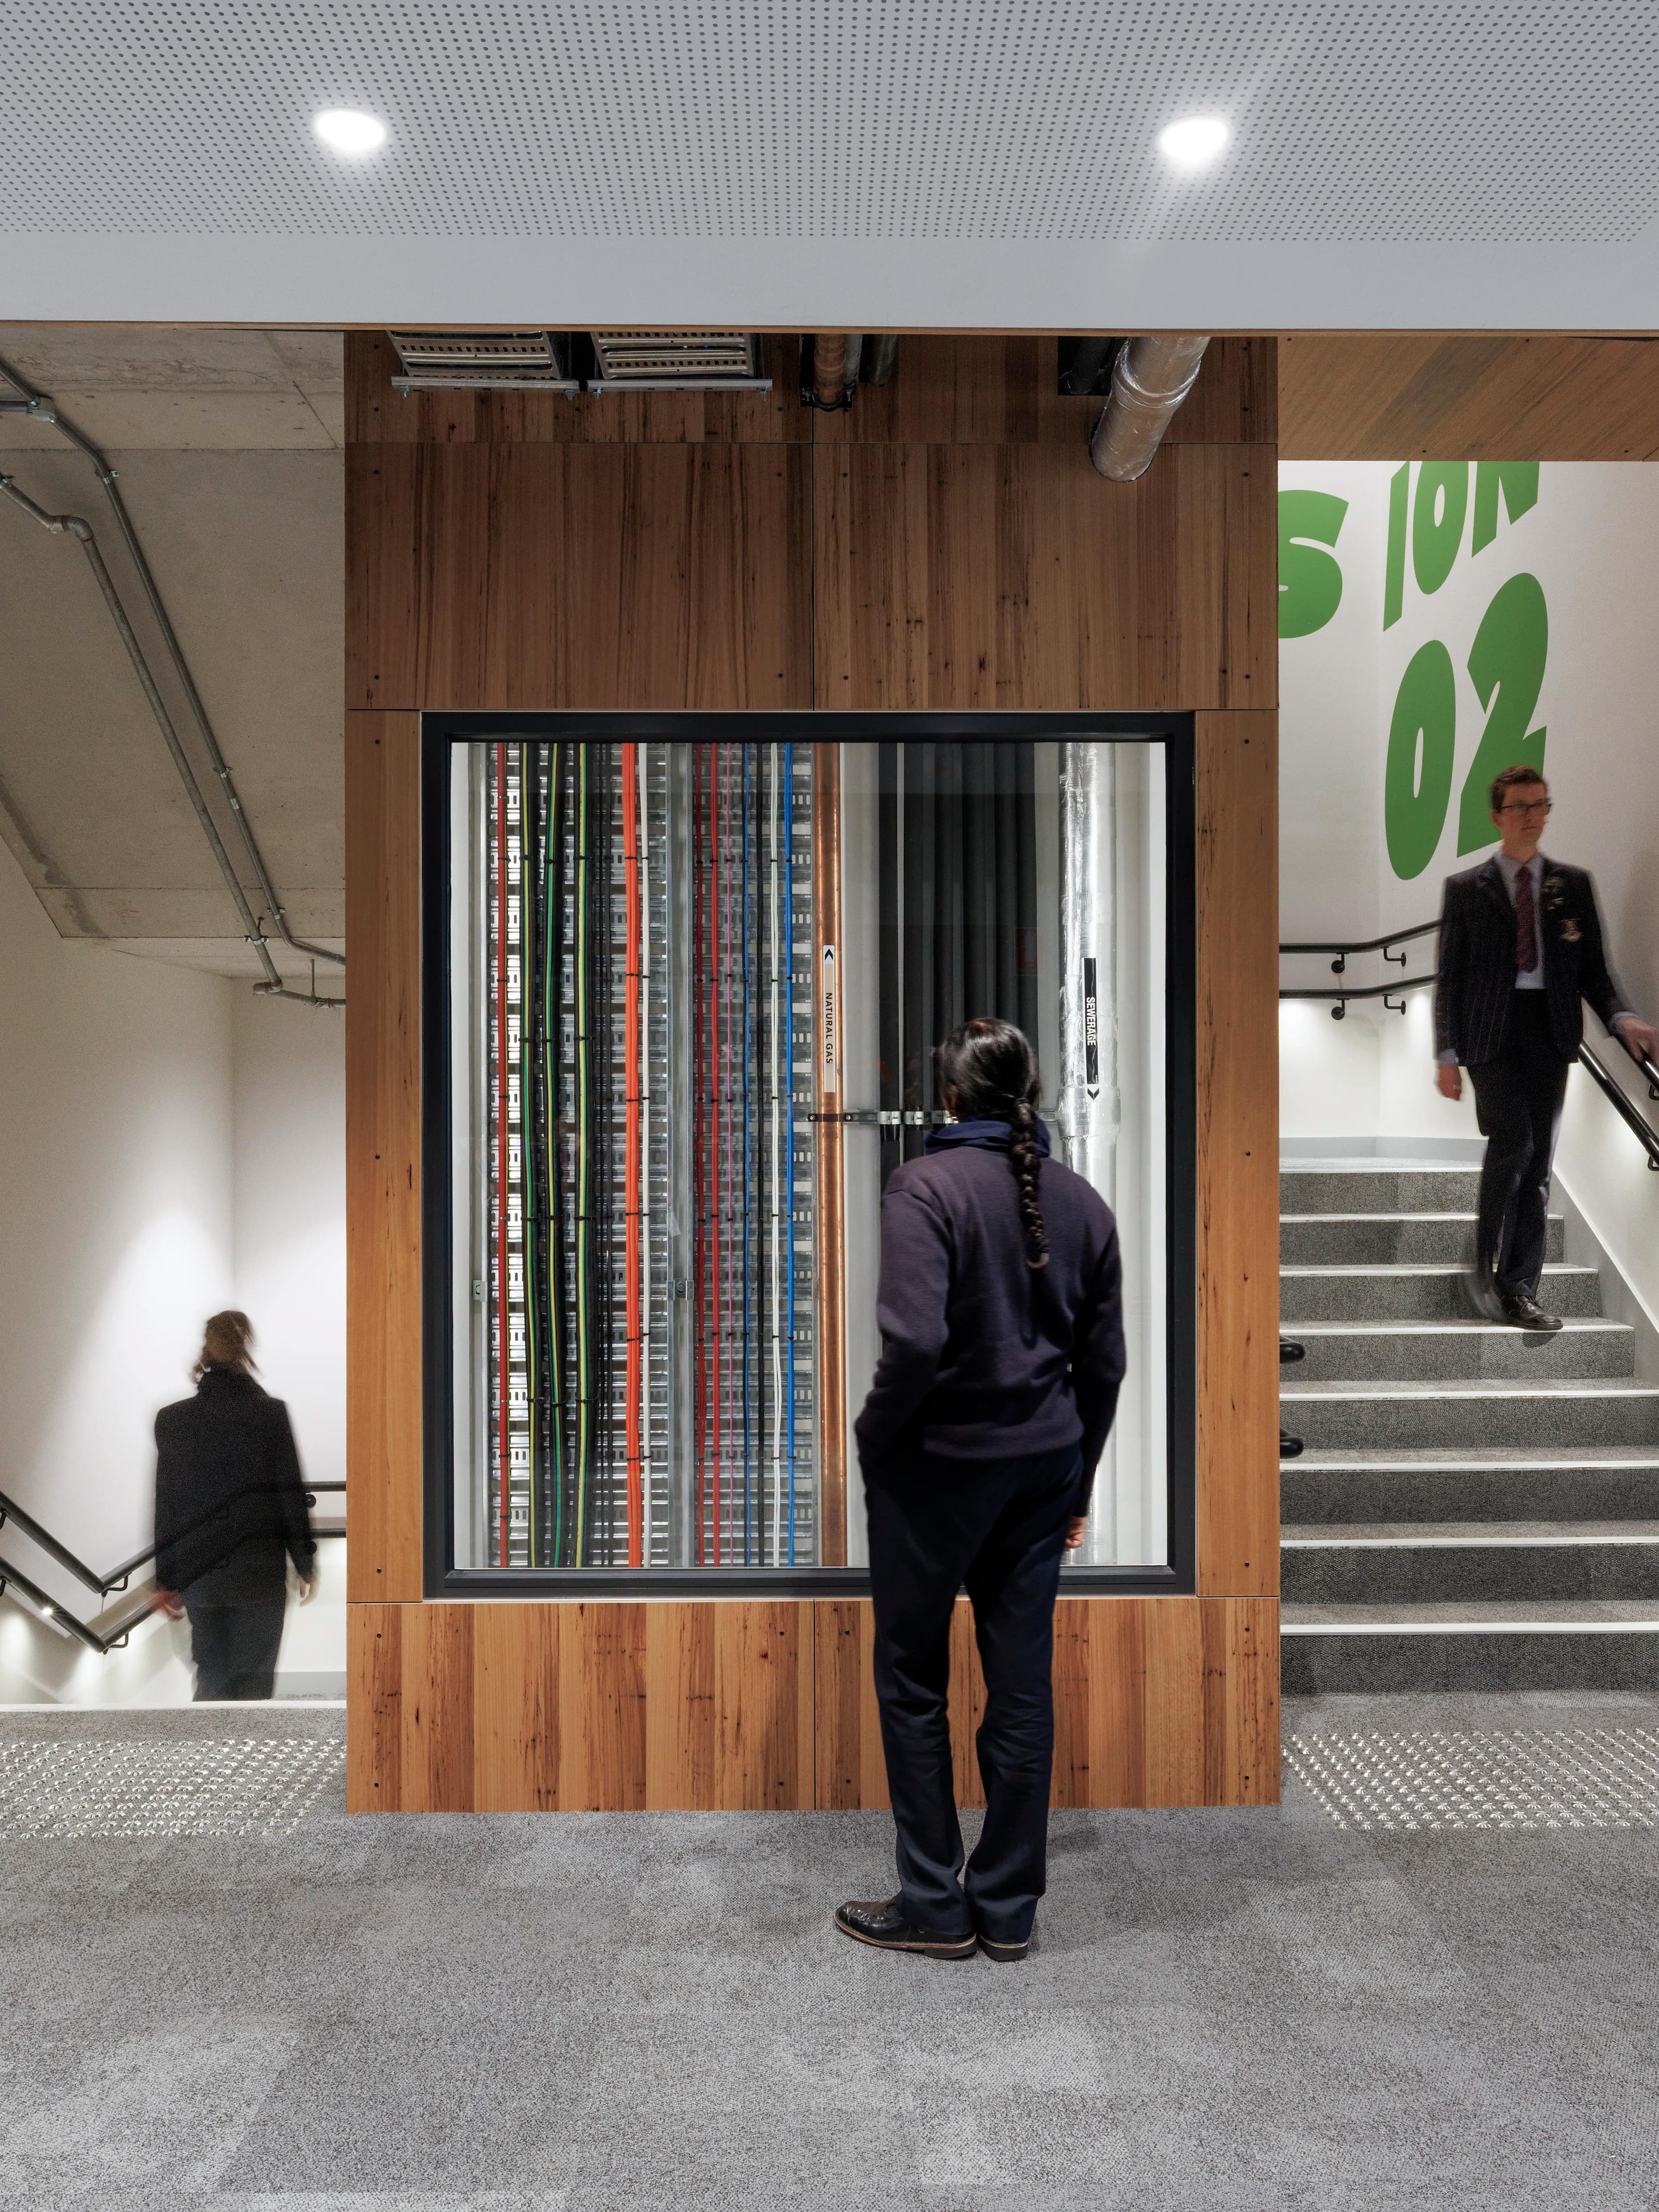
Sustainability initiatives were heavily embedded into both the building’s performance and educational outcomes. Solar panels, rainwater harvesting systems, operable louvres and exposed building services contribute to environmental efficiency while serving as visible teaching tools, allowing students to engage directly with building systems and reinforcing the facility’s intent as a ‘living laboratory’.


The exposed services throughout the ground and first floors required exceptional coordination between trades to achieve the intended architectural outcome. Several specialist systems not commonly associated with educational facilities were also incorporated, including green wall systems, server cooling infrastructure, deep agricultural drainage and extensive passive fire systems. Each element required detailed planning, enhanced coordination and close supervision to ensure successful integration.

This project demonstrated disciplined cost management, strategic buildability decision-making and a strong focus on long-term asset performance.

Strategic material selection and sequencing improved onsite efficiency, reduced waste and supported sustainable outcomes, while durable, low-maintenance finishes minimised lifecycle costs and future maintenance requirements.

As the project was priced during the pandemic period, immediately prior to the significant cost escalations experienced across the industry in 2022-23, Newpol remained focused on mitigating risk and protecting the client’s interests, ensuring an interrupted project delivery and limiting unnecessary cost accelerations.

Whilst Stage 2 required a significantly revised delivery approach. Initially scoped as a minor refurbishment of the existing Middle School building, extensive investigations undertaken during Stage 1 uncovered groundwater issues, failing roof and floor structures, borer and termite damage, and structural clashes with proposed façade connections. These findings necessitated a substantial expansion of the project scope. Newpol collaborated closely with the client and design consultants to develop practical rectification strategies that did not compromise architectural intent.

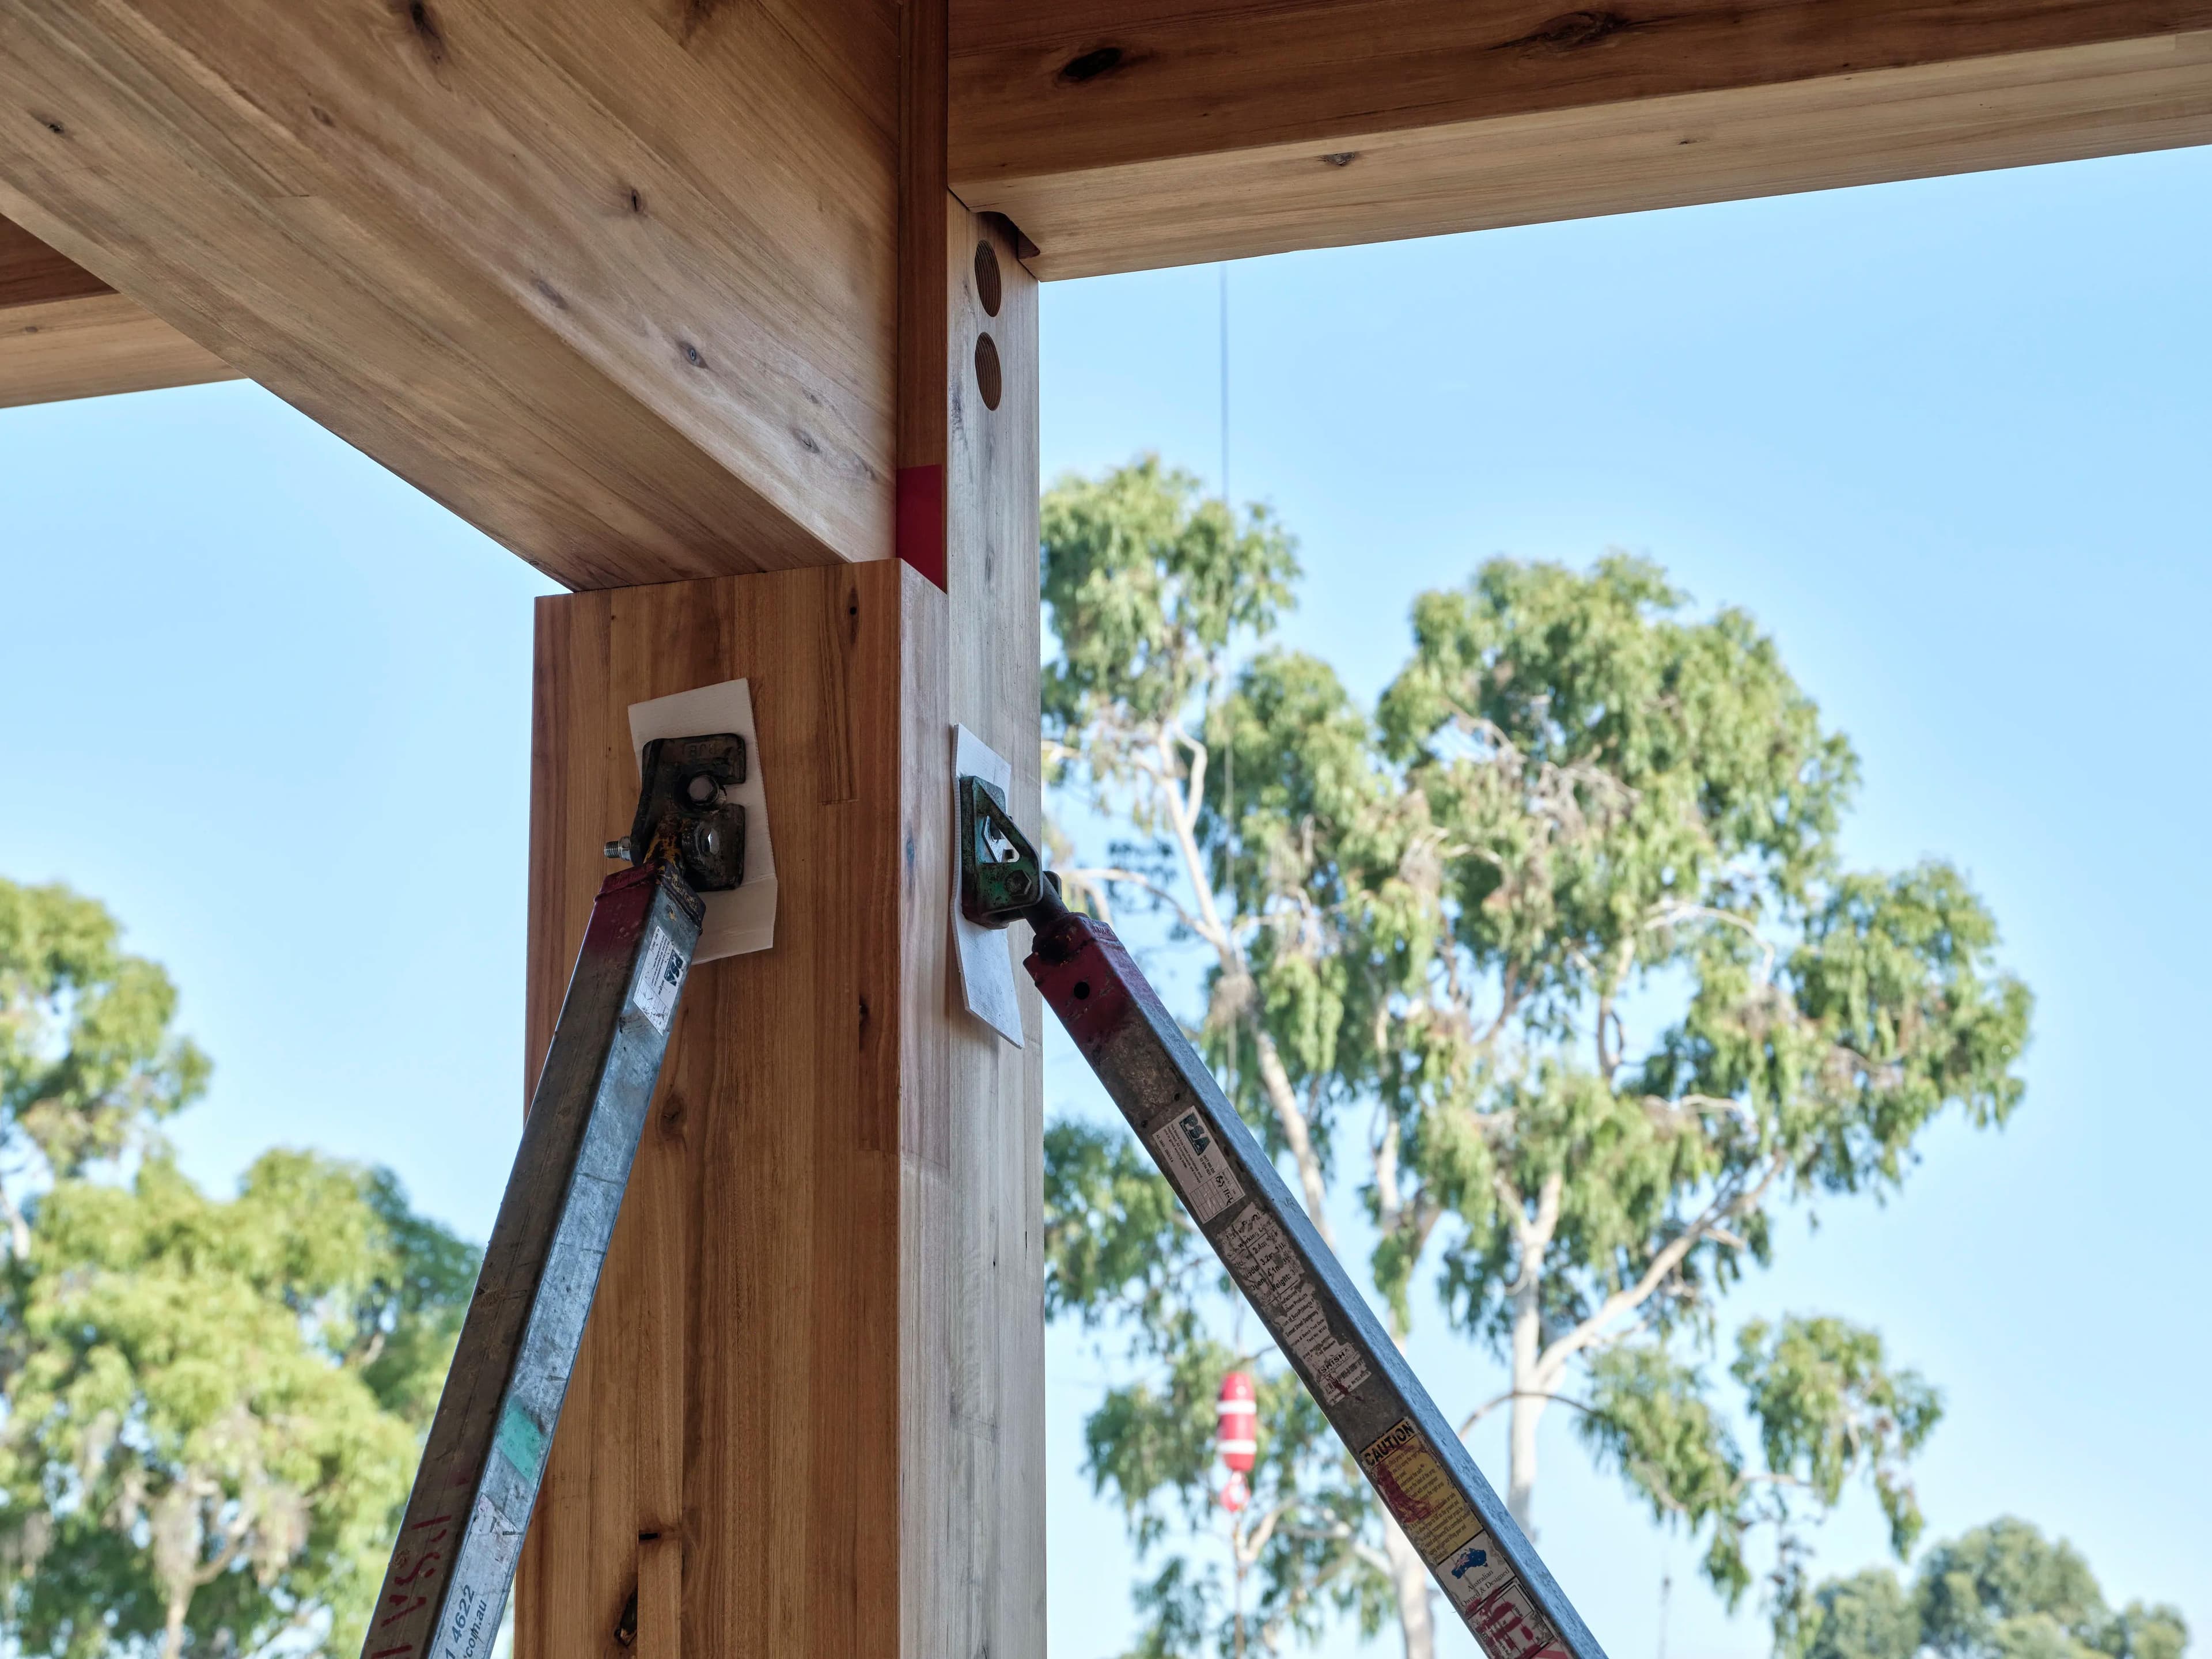
A comprehensive propping system, incorporating more than 15 diagonal shore 400 props, was installed to support the remaining structure and maintain safe access throughout the works. While critical to the project's success, the propping arrangement added significant complexity to both demolition activities and the installation of new steel members. The inclusion of new footings and a steel framework ultimately enabled the successful refurbishment of the building.

This project exemplified proactive planning, collaborative problem-solving and disciplined project delivery under challenging market conditions. Through innovative construction methodologies and a commitment to long-term value, Newpol successfully delivered a highly sophisticated educational precinct that will support innovation, learning and meaningful progress for generations to come.