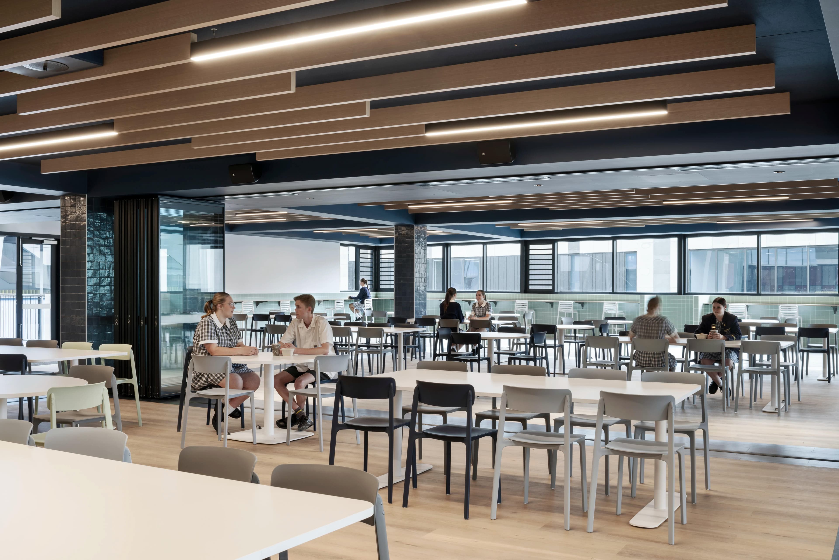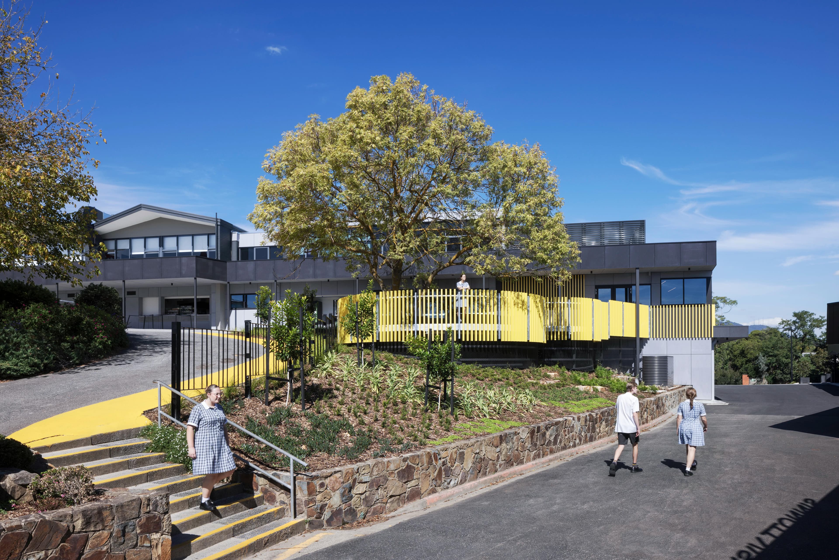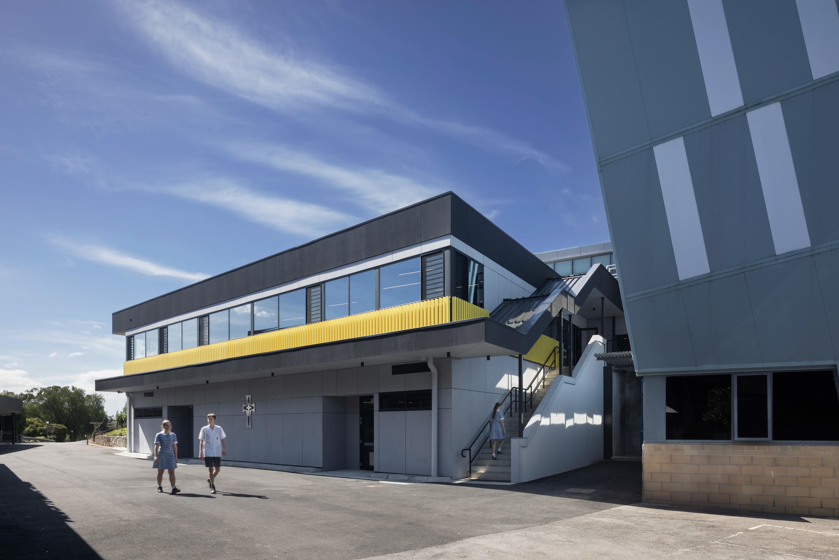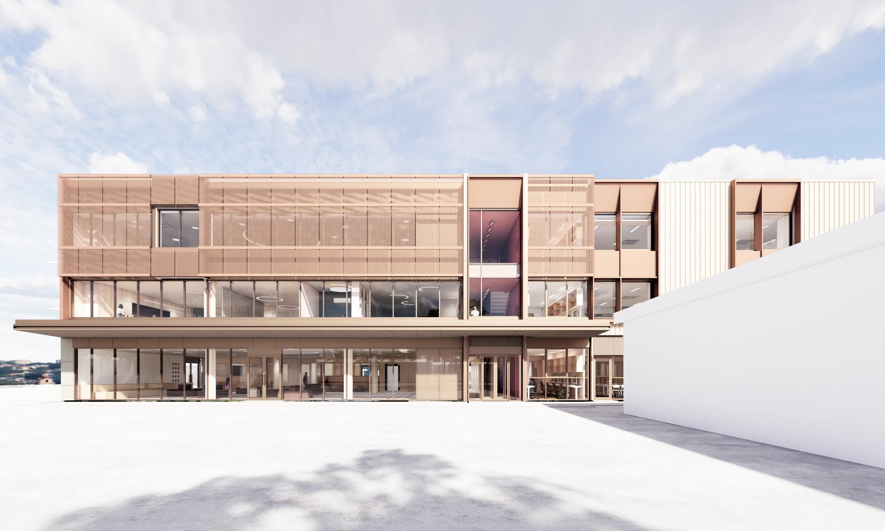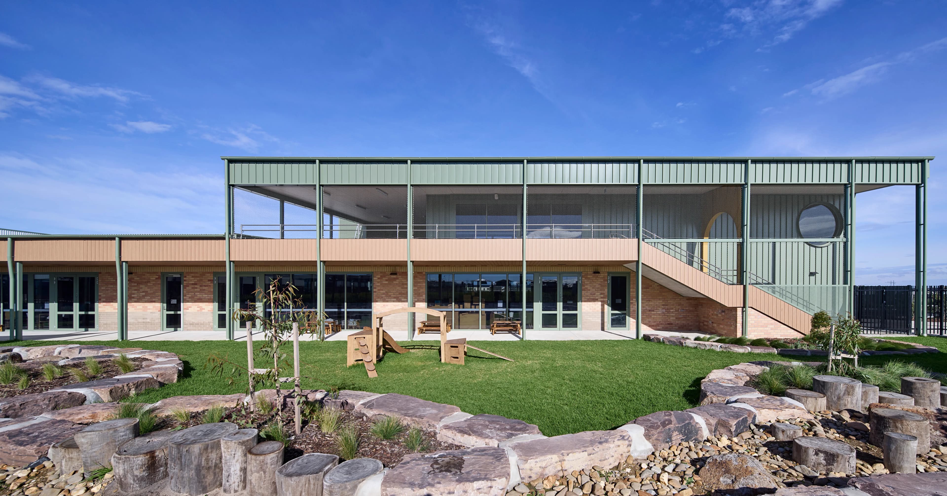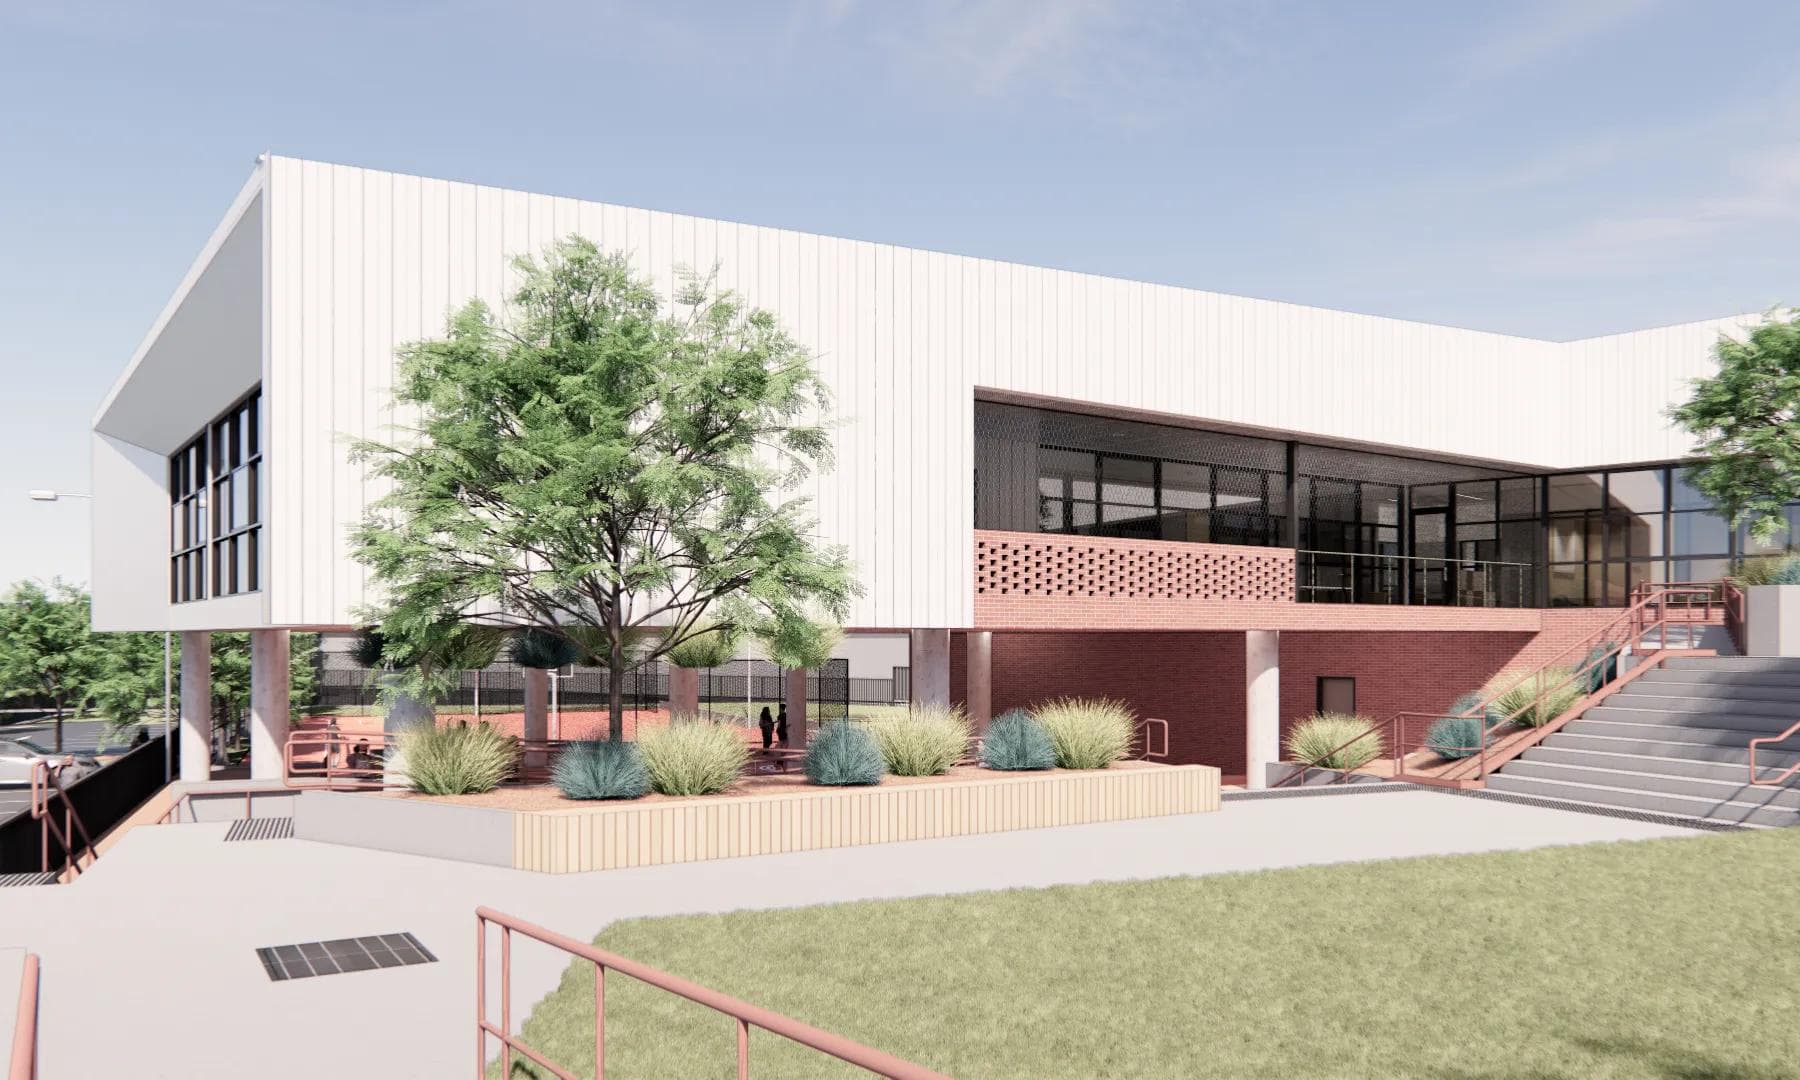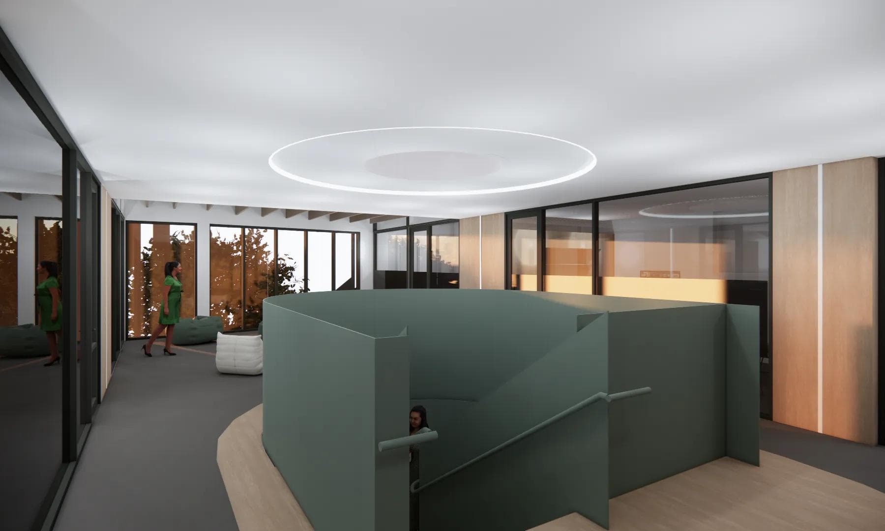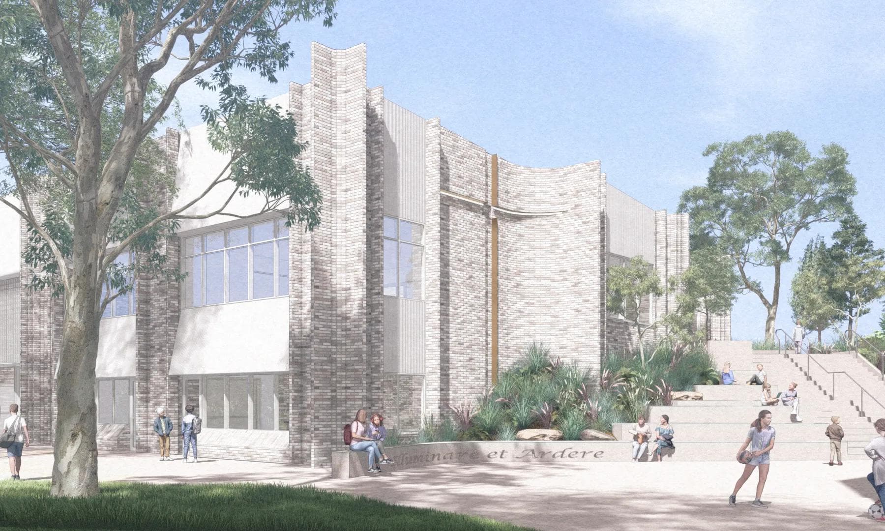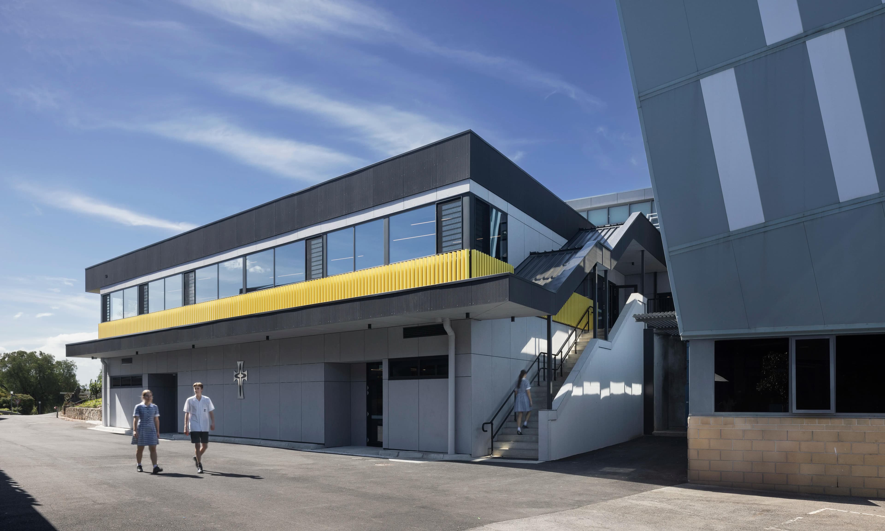
Newpol were delighted to collaborate with Fontic Group to deliver Stage 4 at Mount Lilydale Mercy College, which involved constructing a two‑storey building designed by Cirillo Architects.
Once soft demolition was complete, Newpol commenced installation of a bored‑pier retention system to structurally support the existing building and enable excavation of the steep embankment on the ground floor. After both levels reached lock‑up, we broke through to the existing facilities on the first floor to complete a refurbishment.
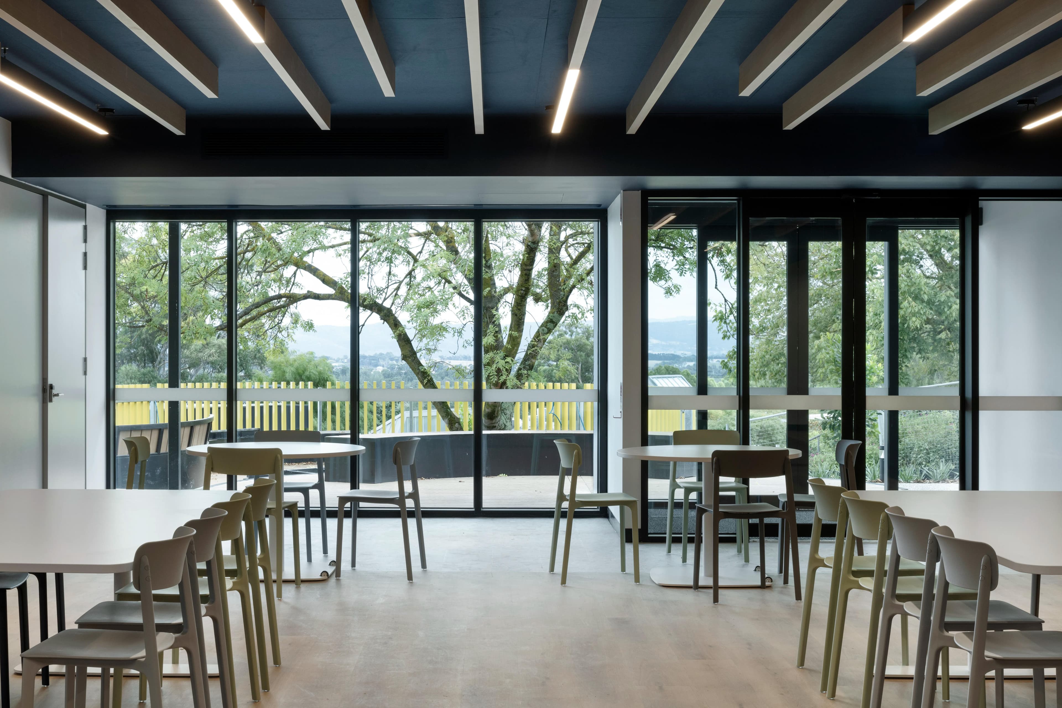
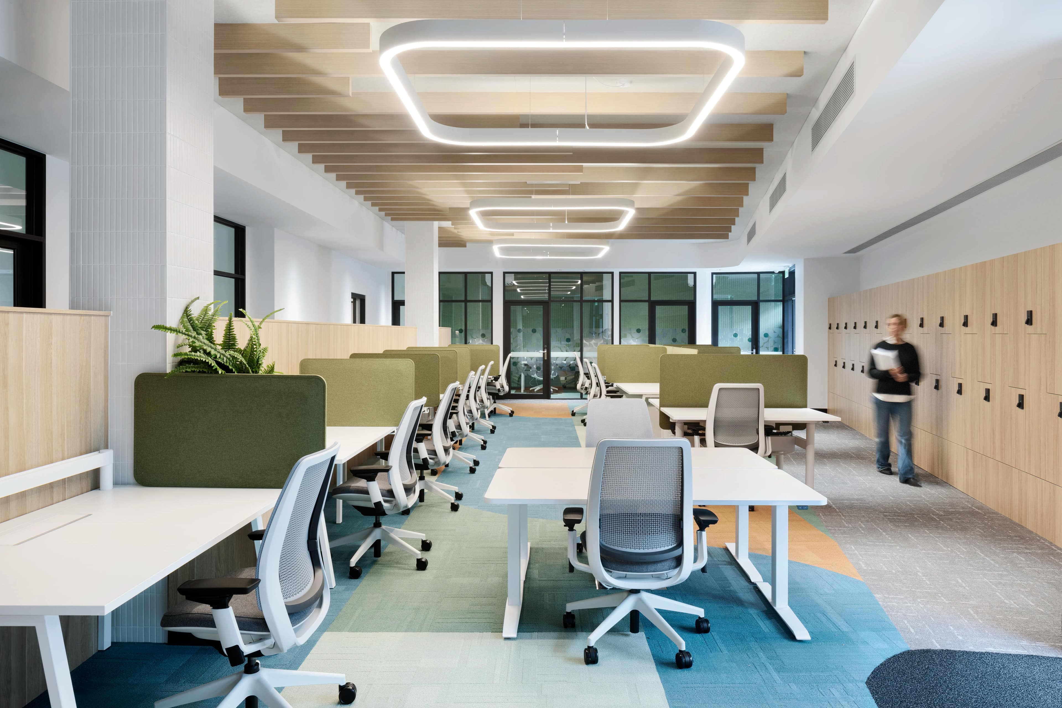
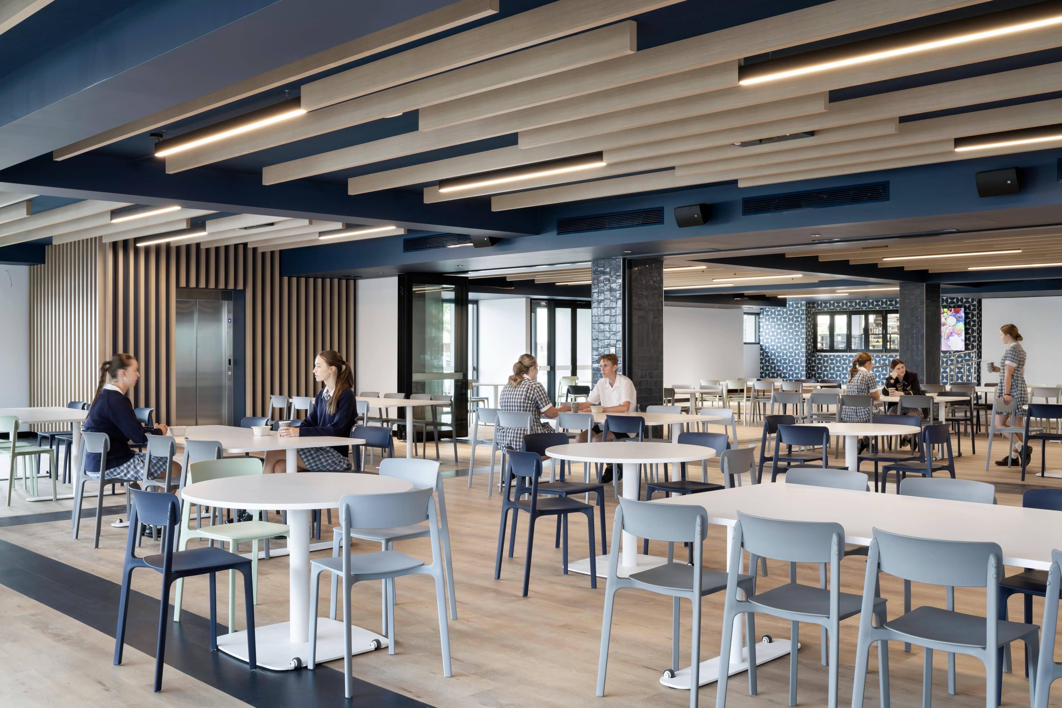
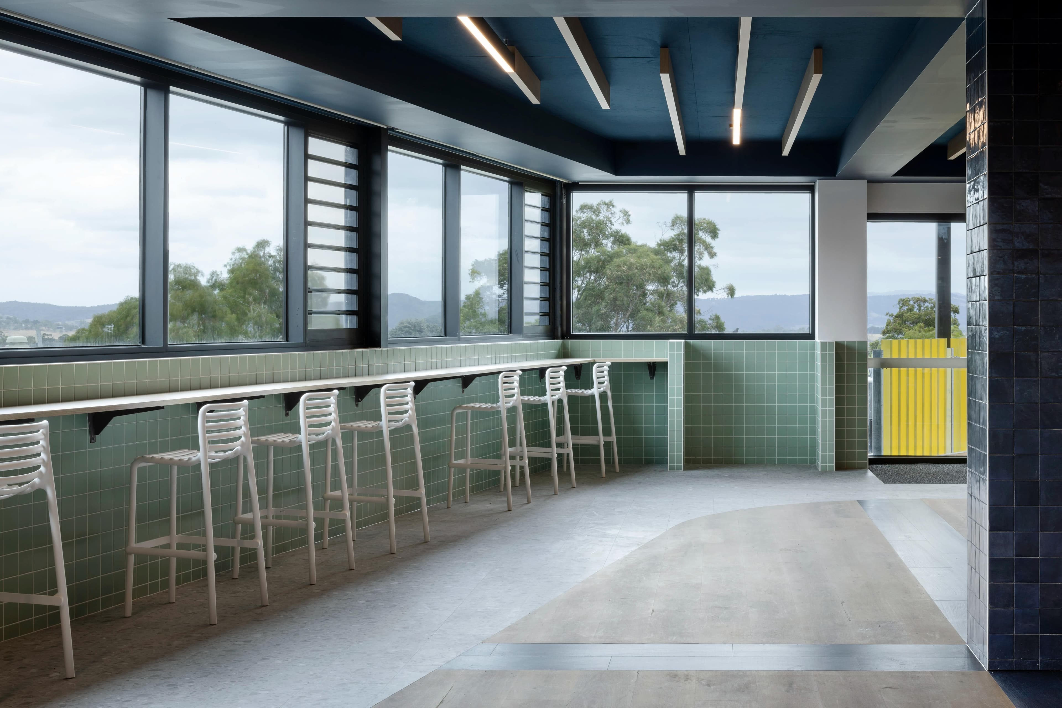
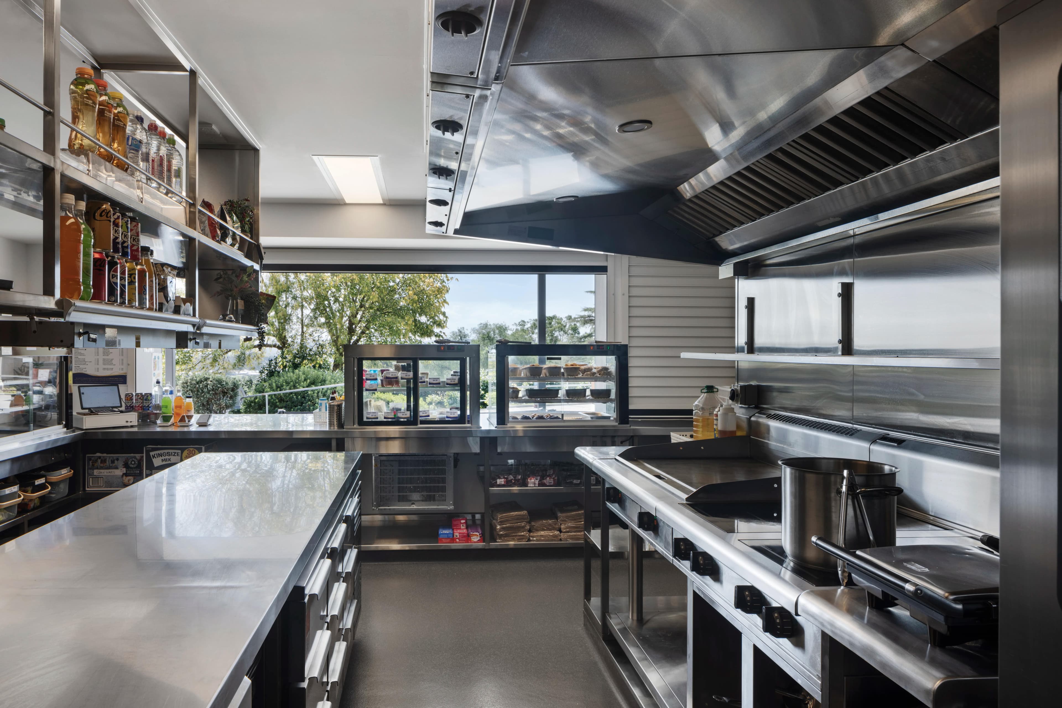
The ground floor now houses staff offices, while the extended first floor features two dining spaces, a commercial kitchen, additional offices, and a ministry lounge.
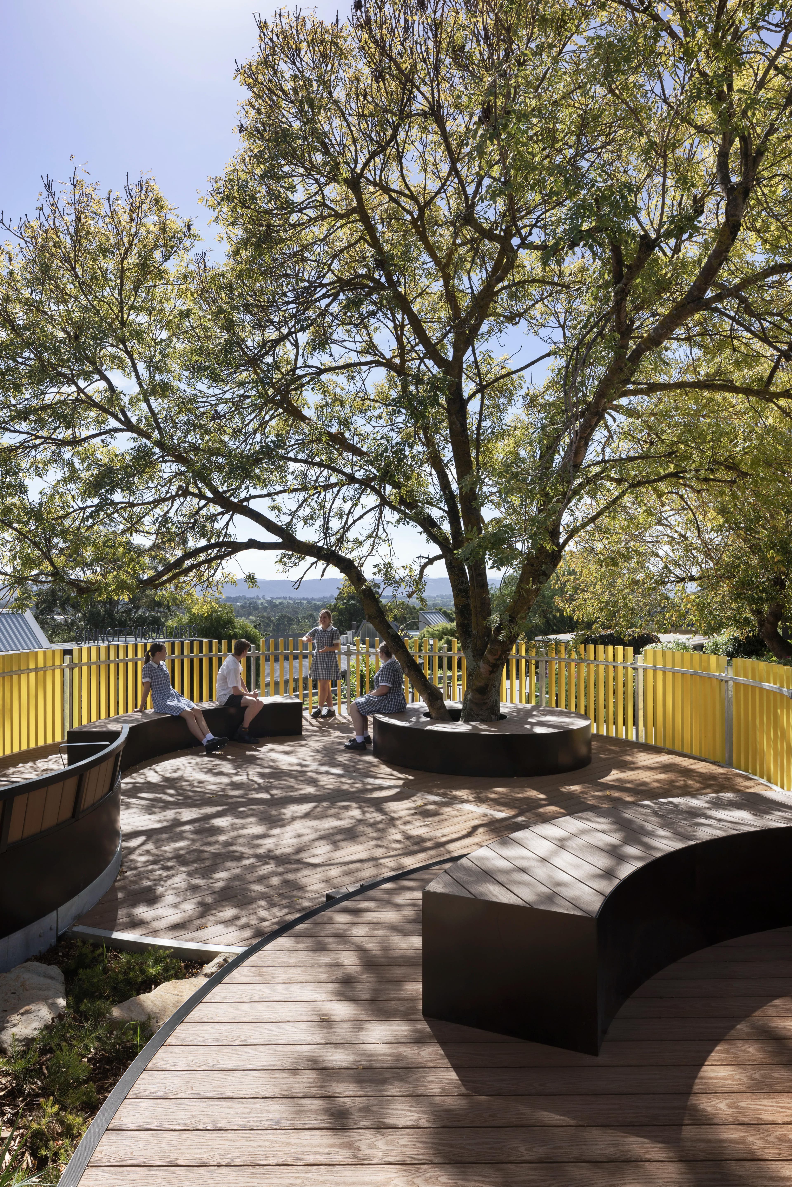
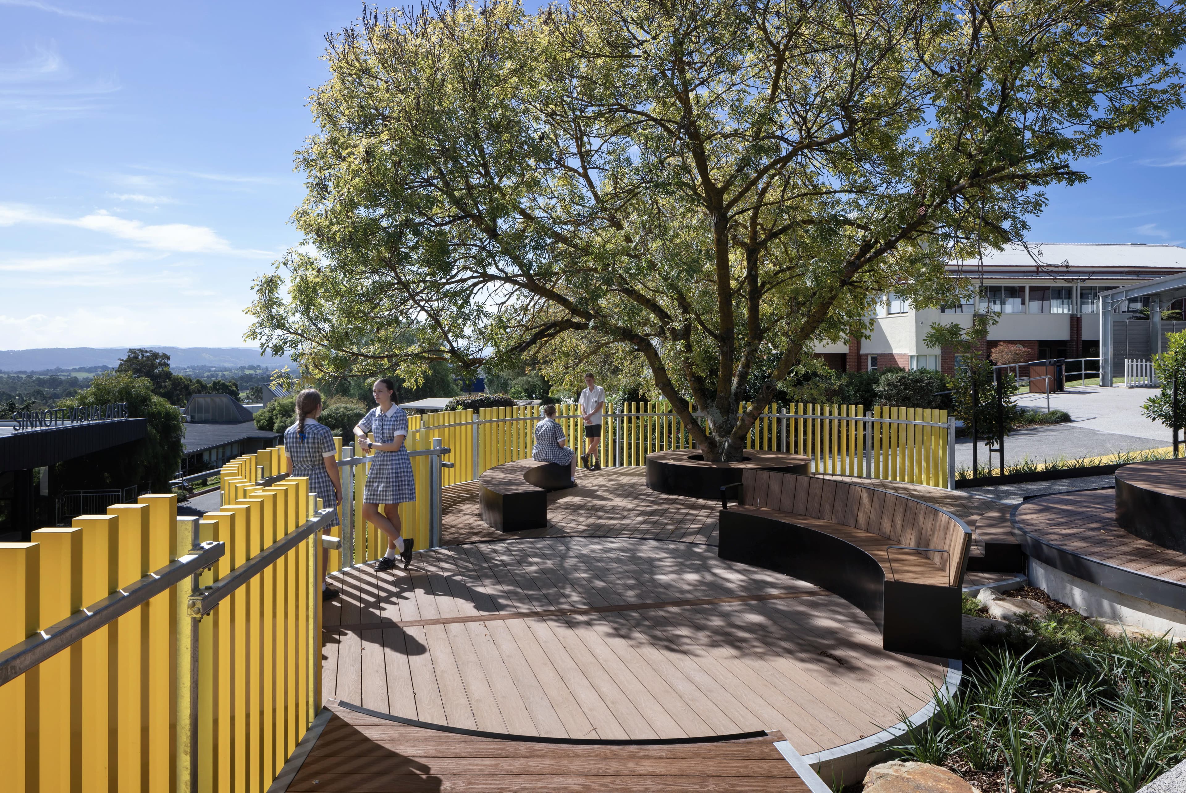
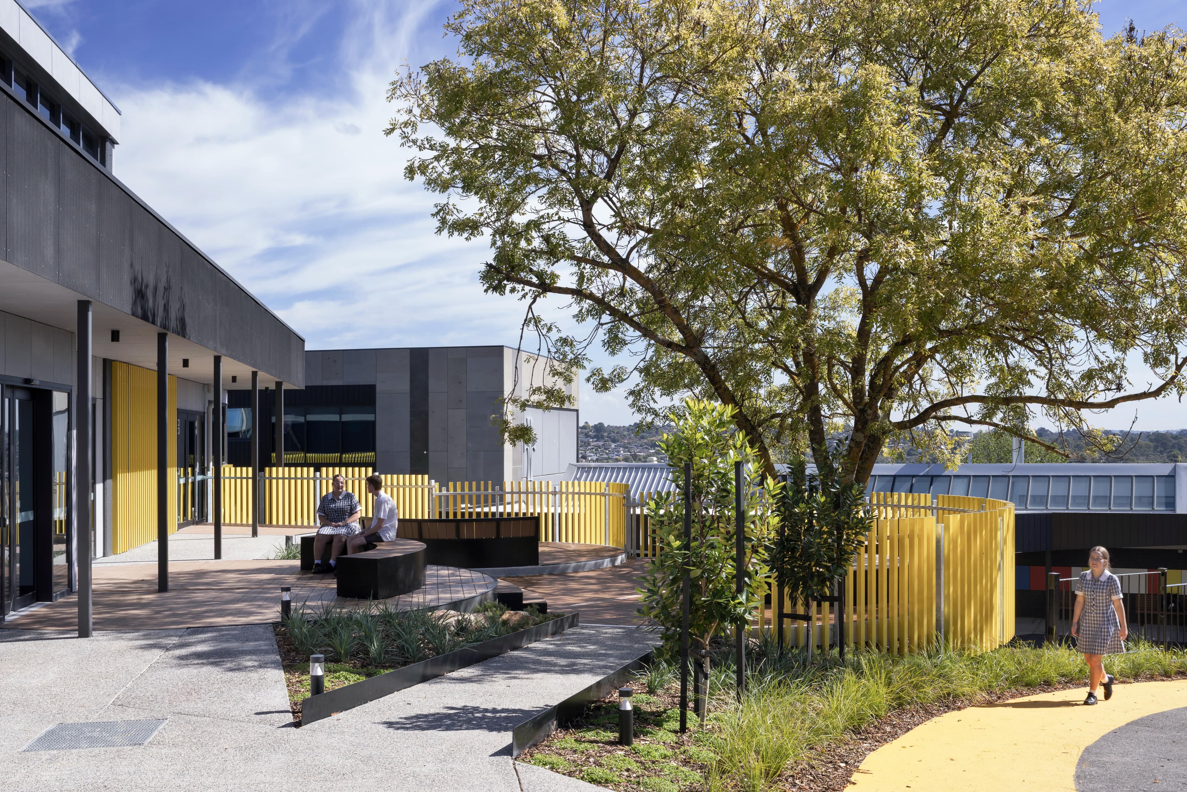
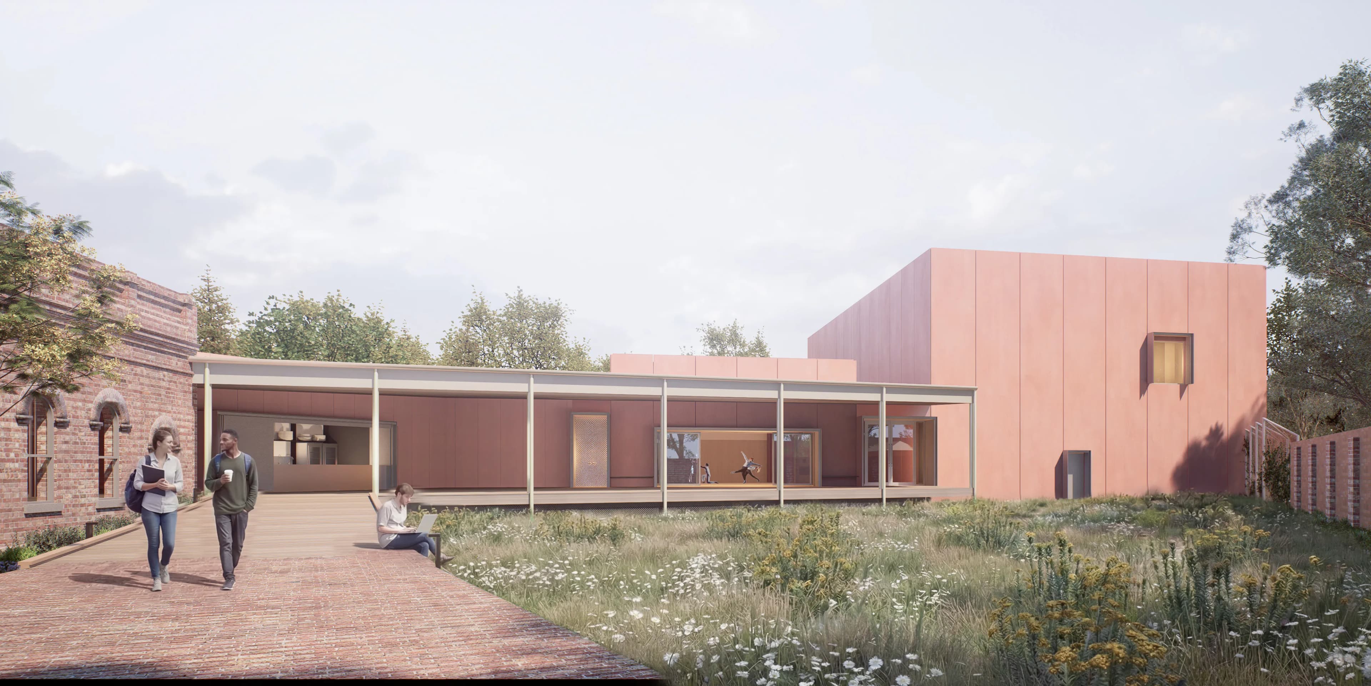
A covered walkway along the entire north elevation was constructed. Landscaping, including a new decking area, has been thoughtfully designed to highlight a significant tree on the grounds.
Photography by Tatjana Plitt.