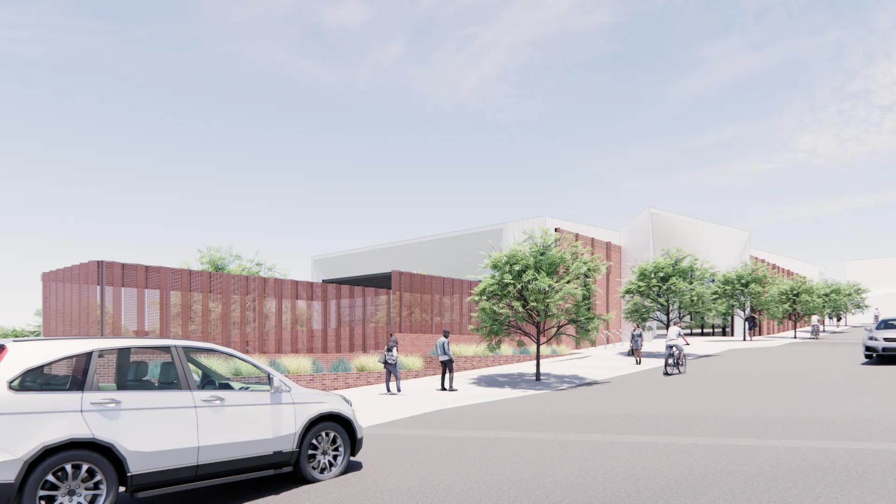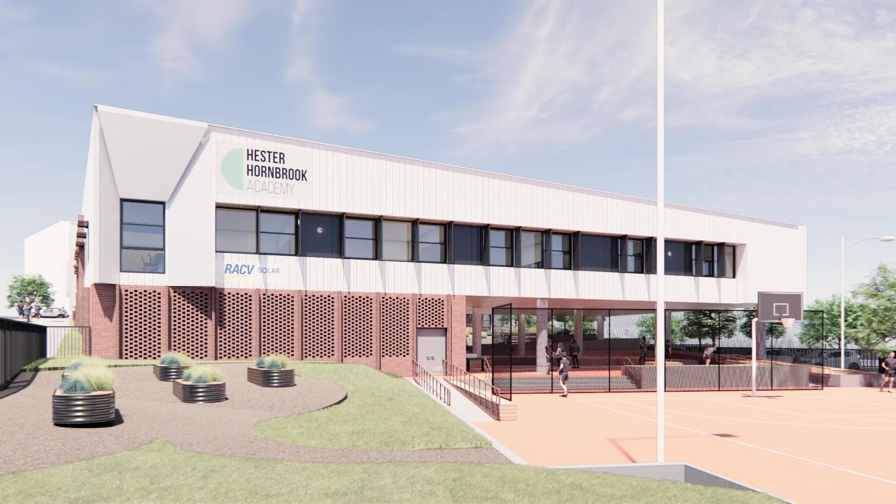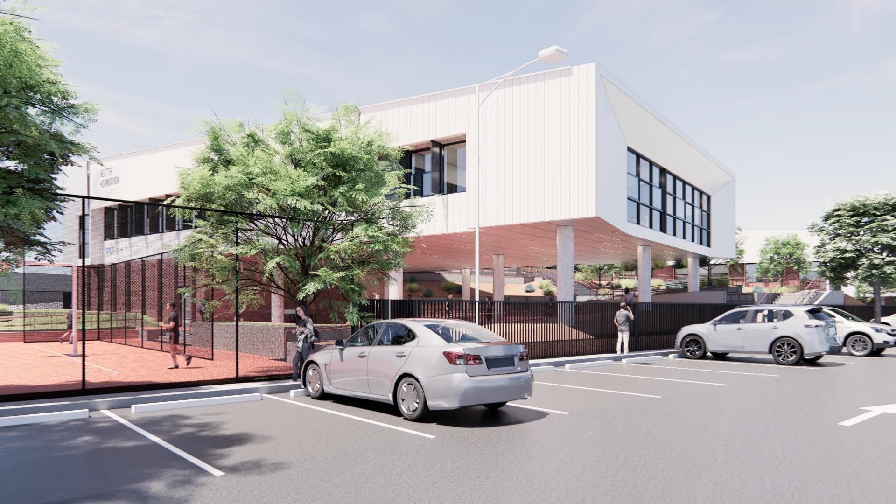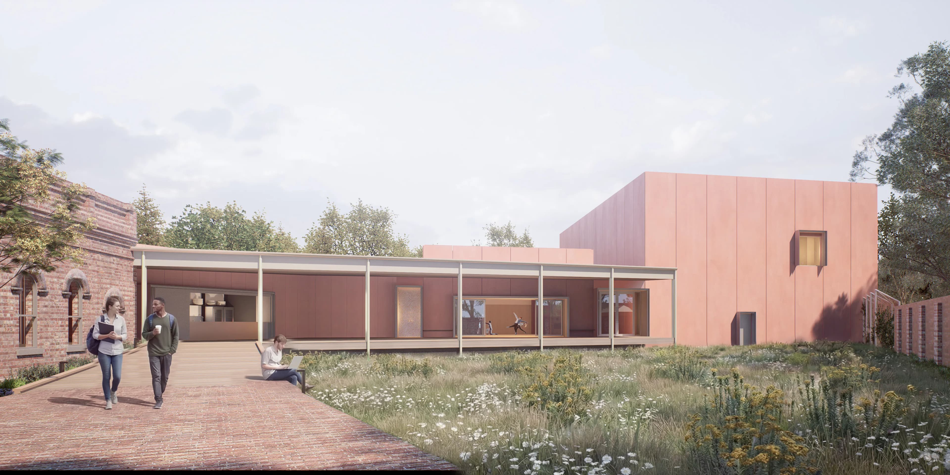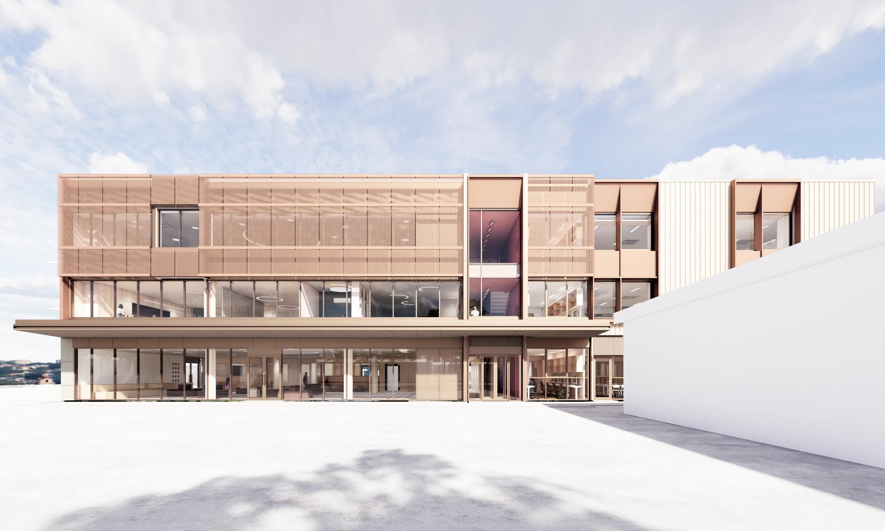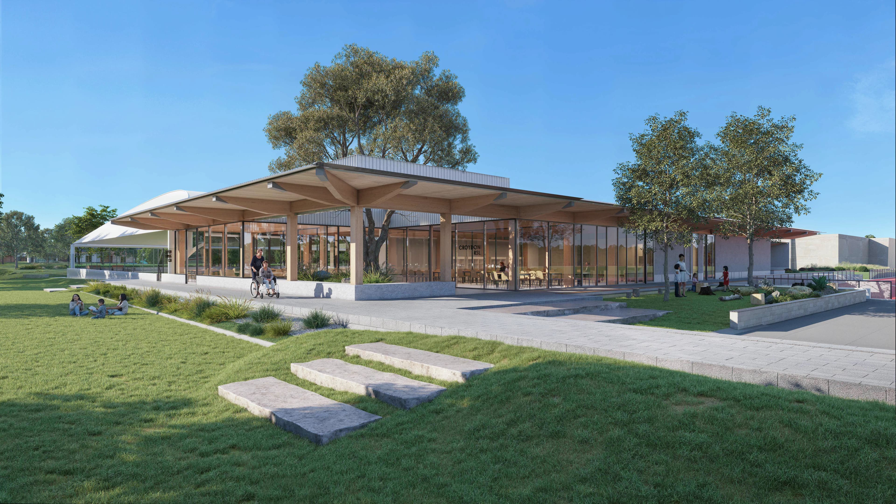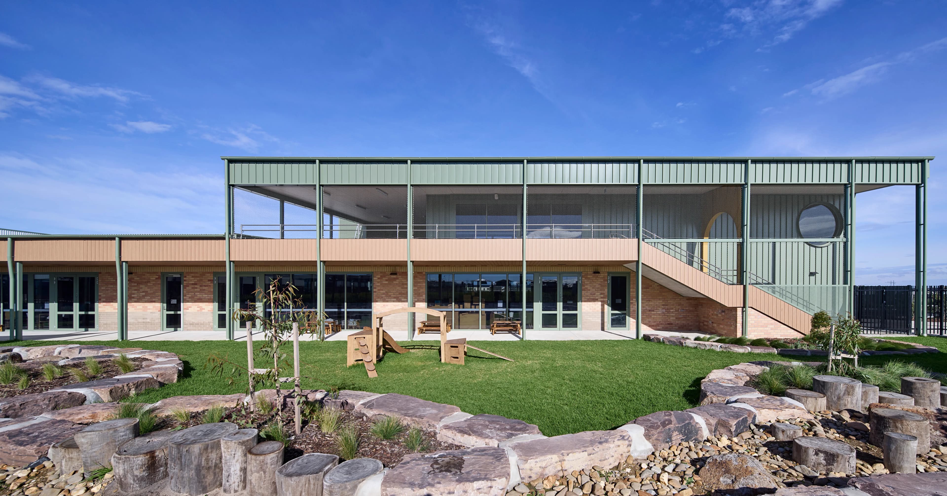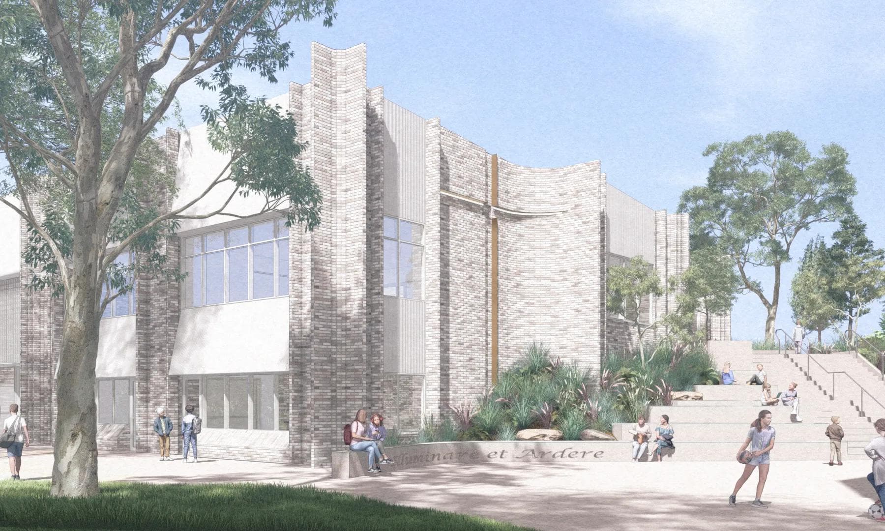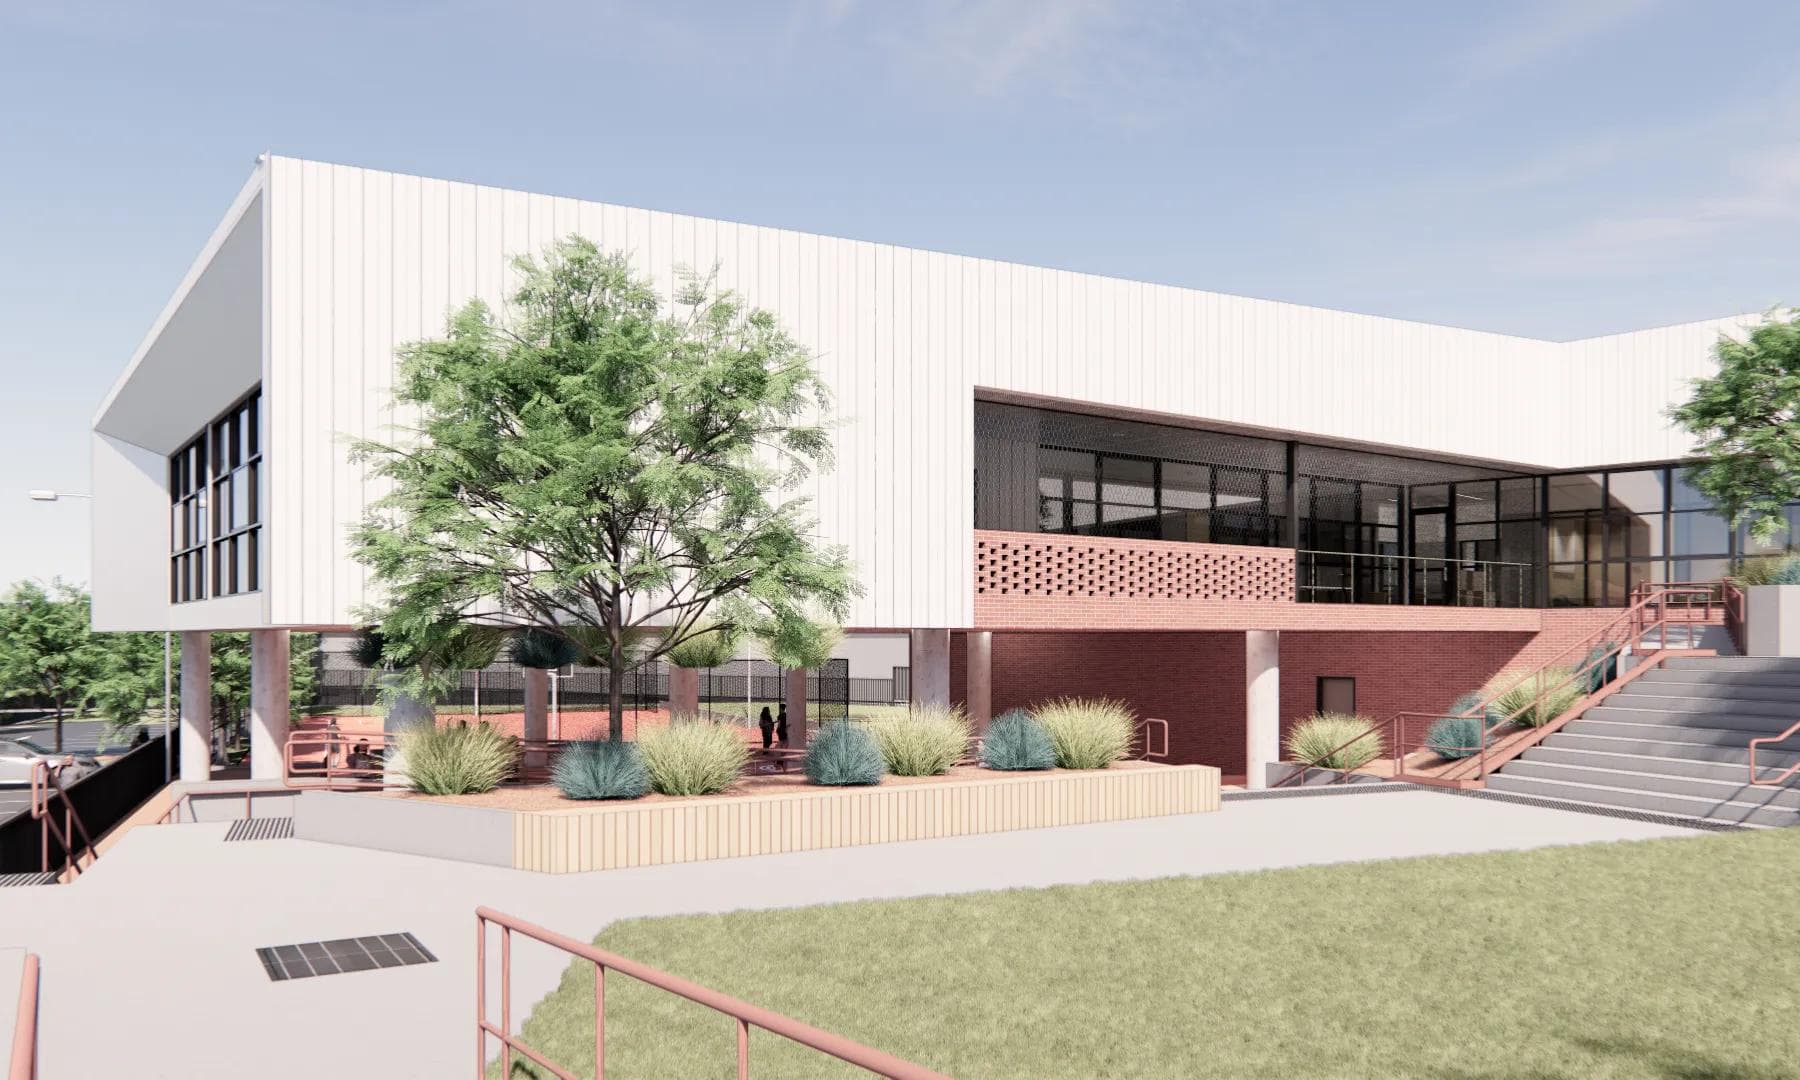
Newpol will deliver this project under a Design & Construct contract. Works will commence with site remediation and associated earthworks on the sloping site, enabling the construction of a brand‑new educational facility designed to accommodate 220 students and support the Academy’s unique and specialised pedagogy.
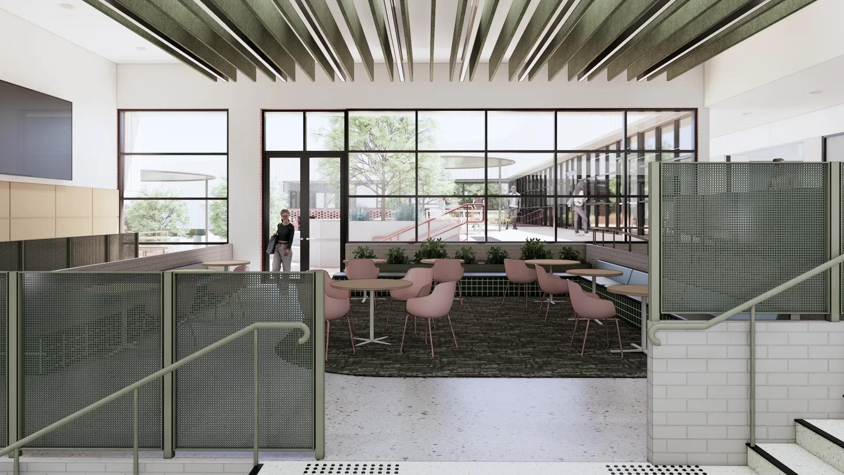
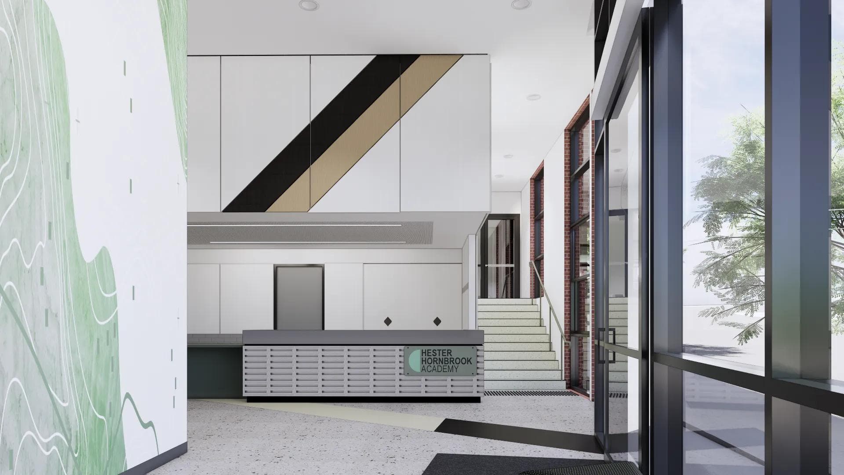
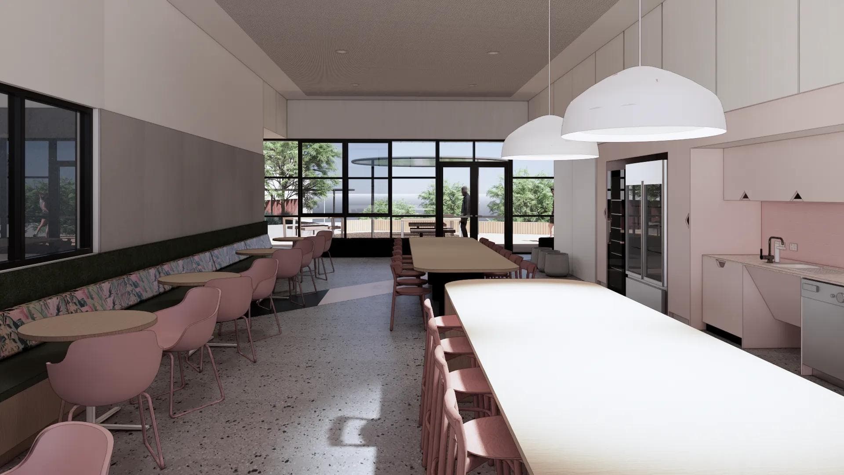
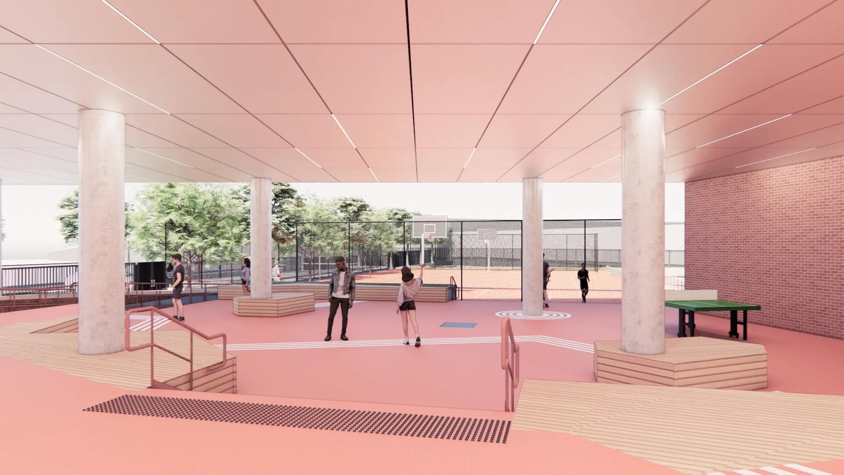
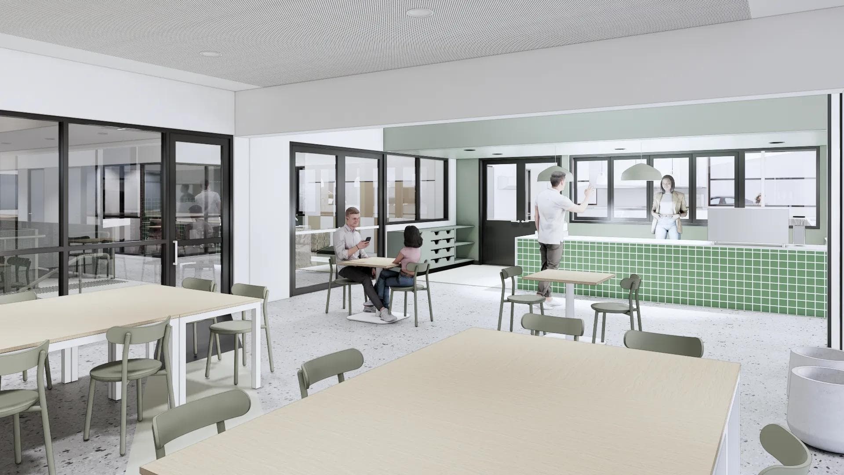
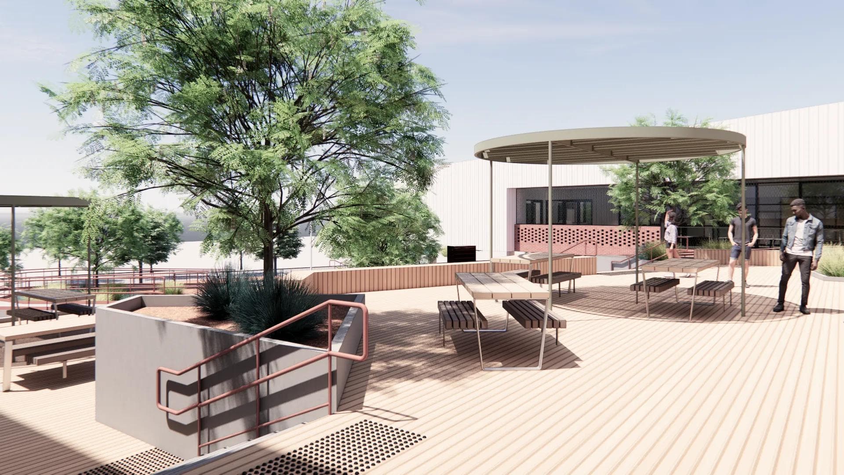
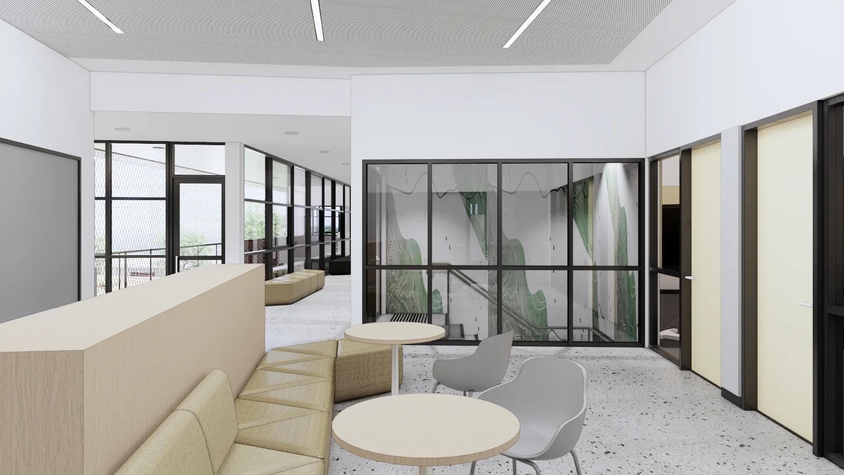
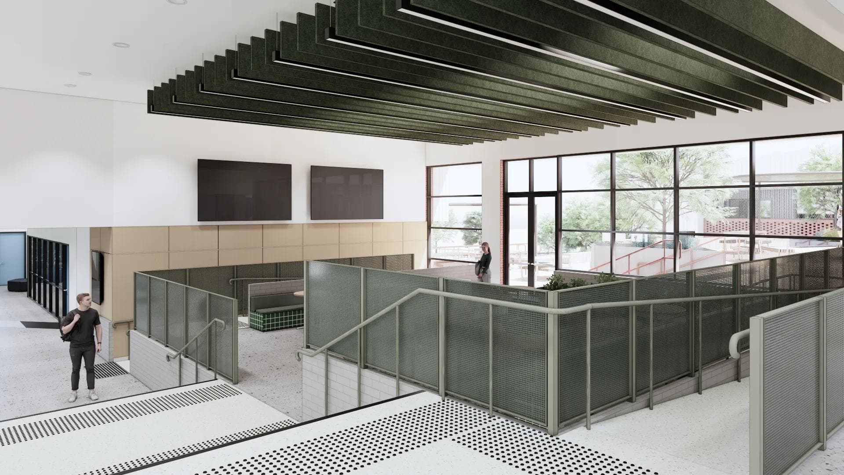
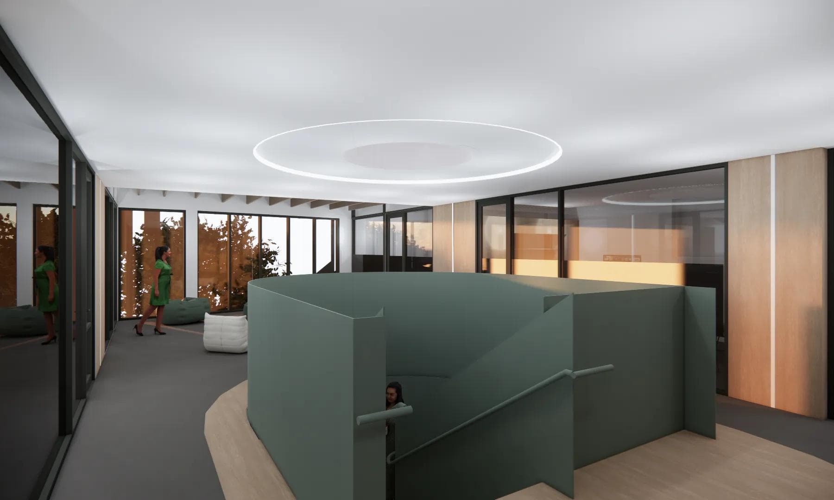
The development will include an undercroft, external terraced landscaping, a basketball court, and associated car parking for 45 vehicles, along with extensive planting. The new facility will feature a general reception area, student interface zones, and hybrid and specialist learning hubs, alongside dedicated community and parent engagement spaces. A multi‑purpose room, commercial kitchen, social breakout areas, sensory rooms, and staff workspaces will also be incorporated throughout the building.